Enjoy a piece of Norfolk's history in Broaddus Manor - annexed in 1923 during the city's expansion - where this 1,441 sq. ft. home offers charm, convenience, and potential. Built in 1940, it features a first-floor primary bedroom, hardwood floors, and a spacious 480 sq. ft. detached garage. Fenced backyard, long driveway, and additional street parking for multiple vehicles. Situated near Naval Station Norfolk, Ocean View Beach Park, Sewells Point Golf Course, and major interstates for easy commuting and recreation. Sold as is, this home presents a great opportunity to update and make it your own in a well-established neighborhood.
For sale
$265,000
436 Woodford St, Norfolk, VA 23503
3beds
1,441sqft
:
Get pre-qualified$1,735/mo
Single Family Residence
Built in 1940
7,405 Square Feet Lot
$266,800 Zestimate®
$184/sqft
$-- HOA
What's special
First-floor primary bedroomFenced backyardLong drivewayHardwood floors
- 15 days |
- 911 |
- 90 |
Likely to sell faster than
Zillow last checked:
Listing updated:
Listed by:
Michelle Helmsderfer,
BHHS RW Towne Realty 757-873-6900
Source: REIN Inc.,MLS#: 10644609
Facts & features
Interior
Bedrooms & bathrooms
- Bedrooms: 3
- Bathrooms: 2
- Full bathrooms: 1
- 1/2 bathrooms: 1
Rooms
- Room types: 1st Floor BR, 1st Floor Primary BR, Utility Room
Primary bedroom
- Level: First
Family room
- Level: First
Living room
- Level: First
Utility room
- Level: First
Heating
- Natural Gas
Cooling
- Central Air
Appliances
- Included: Electric Range, Refrigerator, Electric Water Heater
- Laundry: Dryer Hookup, Washer Hookup
Features
- Entrance Foyer
- Flooring: Carpet, Ceramic Tile, Wood
- Windows: Window Treatments
- Number of fireplaces: 1
- Fireplace features: Decorative
Interior area
- Total interior livable area: 1,441 sqft
Property
Parking
- Total spaces: 2
- Parking features: Garage Det 2 Car, Multi Car, Driveway, On Street
- Garage spaces: 2
- Has uncovered spaces: Yes
Features
- Stories: 2
- Patio & porch: Deck
- Pool features: None
- Fencing: Back Yard,Chain Link,Fenced
- Waterfront features: Not Waterfront
Lot
- Size: 7,405 Square Feet
Details
- Parcel number: 05833400
- Zoning: RES
- Other equipment: Attic Fan
Construction
Type & style
- Home type: SingleFamily
- Architectural style: Cape Cod
- Property subtype: Single Family Residence
Materials
- Vinyl Siding
- Foundation: Slab
- Roof: Asphalt Shingle
Condition
- New construction: No
- Year built: 1940
Utilities & green energy
- Sewer: City/County
- Water: City/County
Community & HOA
Community
- Subdivision: Broaddus Manor
HOA
- Has HOA: No
Location
- Region: Norfolk
Financial & listing details
- Price per square foot: $184/sqft
- Tax assessed value: $214,500
- Annual tax amount: $2,638
- Date on market: 7/16/2026
Estimated market value
$266,800
$253,000 - $280,000
$2,389/mo
Price history
Price history is unavailable.
Public tax history
| Year | Property taxes | Tax assessment |
|---|---|---|
| 2025 | $2,638 +0.9% | $214,500 +0.9% |
| 2024 | $2,615 +1.7% | $212,600 +3.4% |
| 2023 | $2,571 +4.3% | $205,700 +4.3% |
| 2022 | $2,466 +7.3% | $197,300 +7.3% |
| 2021 | $2,298 +6.8% | $183,800 +6.8% |
| 2020 | $2,151 +2.7% | $172,100 +2.7% |
| 2019 | $2,095 +7.9% | $167,600 +7.9% |
| 2018 | $1,941 +10% | $155,300 +1.2% |
| 2017 | $1,765 | $153,500 -2% |
| 2016 | $1,765 -2.2% | $156,700 |
| 2015 | $1,804 | $156,700 |
| 2014 | $1,804 | $156,700 |
| 2013 | -- | $156,700 |
| 2012 | -- | $156,700 -2.3% |
| 2011 | -- | $160,400 |
| 2010 | -- | $160,400 -8.7% |
| 2009 | -- | $175,600 |
| 2008 | -- | $175,600 +13.8% |
| 2007 | -- | $154,300 +6.7% |
| 2006 | -- | $144,600 +30.5% |
| 2005 | -- | $110,800 +19.7% |
| 2004 | -- | $92,600 +9.1% |
| 2003 | -- | $84,900 +4.9% |
| 2002 | -- | $80,900 +4.8% |
| 2001 | -- | $77,200 0% |
| 2000 | -- | $77,230 |
Find assessor info on the county website
Monthly payment
Est. payment
Payment breakdown
Explore the cost of this home by adjusting the details. Changes won't be saved.Climate risks
Neighborhood: Hyde Park
Nearby schools
GreatSchools rating
- 7/10Mary Calcott Elementary SchoolGrades: PK-5Distance: 0.4 mi
- 3/10Northside Middle SchoolGrades: 6-8Distance: 0.6 mi
- 2/10Granby High SchoolGrades: 9-12Distance: 2.2 mi
Schools provided by the listing agent
- Elementary: Mary Calcott Elementary
- Middle: Northside Middle School
- High: Granby
Source: REIN Inc.. This data may not be complete. We recommend contacting the local school district to confirm school assignments for this home.
- $166,6002 bd1 ba606 sqft438 Woodford St, Norfolk, VA 23503Off Market
- $380,0004 bd3 ba2.1k sqft430 Woodford St, Norfolk, VA 23503Sold
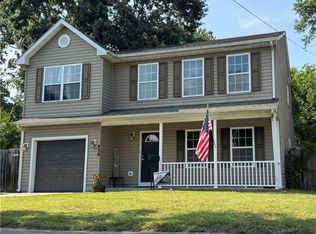
- $324,5003 bd2 ba1.6k sqft442 Woodford St, Norfolk, VA 23503Off Market
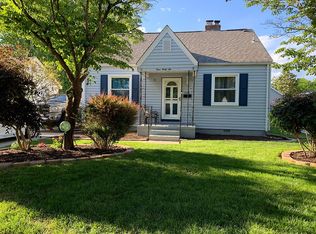
- $358,4004 bd2 ba1.7k sqft422 Woodford St, Norfolk, VA 23503Off Market
- $167,5002 bd1 ba861 sqft446 Woodford St, Norfolk, VA 23503Off Market
- $78,500-- bd-- ba-- sqft441 Woodford St, Norfolk, VA 23503Off Market
- $254,1003 bd1 ba1.2k sqft429 Woodford St, Norfolk, VA 23503Off Market
- $365,0004 bd3 ba1.3k sqft439 E Bayview Blvd, Norfolk, VA 23503Sold
A local agent can set up tours, give advice and negotiate with sellers.
Similar homes
- $227,0003 bd1 ba1.5k sqft8441 Portal Rd, Norfolk, VA 23503For Sale
 MLS ID #10647080, Jonathan Melvin. REIN Inc.
 - $264,9003 bd2 ba1.1k sqft9335 1st View St, Norfolk, VA 23503For Sale
 MLS ID #10646722, Jeff Babb. REIN Inc.
 - $274,9003 bd1 ba939 sqft8824 Old Ocean View Rd, Norfolk, VA 23503For Sale
 MLS ID #10642886, Alicia Midey. REIN Inc.
 - $249,9003 bd1 ba1.1k sqft502 Draper Dr, Norfolk, VA 23505For Sale
 MLS ID #10645763, Ana Ron. REIN Inc.
 - $--3 bd2 ba1.4k sqft1308 Sheppard Ave, Norfolk, VA 23518AuctionAuction.com 2
- $--3 bd2 ba1k sqft419 Draper Dr, Norfolk, VA 23505AuctionAuction.com 2
- $289,0003 bd3 ba2.1k sqft1705 E Ocean View Ave, Norfolk, VA 23503For SaleMLS ID #10645805, Judith Boone. REIN Inc.
- $345,0003 bd2 ba1.4k sqft108 E Westmont Ave, Norfolk, VA 23503For SaleMLS ID #10647004, Christina Bryant Pierre. REIN Inc.
- $314,9003 bd2 ba1k sqft1525 Baychester Ave, Norfolk, VA 23503For SaleMLS ID #10646472, Amanda Feliciano. REIN Inc.
- $311,0003 bd2 ba1.2k sqft8217 Simons Dr, Norfolk, VA 23505For SaleMLS ID #10646326, Marcella Montagna. REIN Inc.
- $290,0004 bd1 ba1.4k sqft135 Howe St, Norfolk, VA 23503For SaleMLS ID #10628147, Laura McGuire. REIN Inc.
- $285,0003 bd1 ba1k sqft1382 Hammond Ct, Norfolk, VA 23503For SaleMLS ID #10644948, Debbie Woolard. REIN Inc.
- $319,0003 bd2 ba1.6k sqft174 W Lorengo Ave, Norfolk, VA 23503For SaleMLS ID #10643141, Mick Shaw. REIN Inc.
- $315,0003 bd3 ba1.2k sqft162 W Seaview Ave, Norfolk, VA 23503For SaleMLS ID #10645905, Adele Shaffer. REIN Inc.
- $289,9004 bd2 ba1.3k sqft8101 Kenwood Dr, Norfolk, VA 23518For SaleMLS ID #10645847, Andrew Lefevre. REIN Inc.
- $260,0003 bd1 ba1.2k sqft1228 Oak Park Ave, Norfolk, VA 23503For SaleMLS ID #10637706, Sarah Wood Bigler. REIN Inc.
- $270,0003 bd1 ba1k sqft508 Leonard Rd, Norfolk, VA 23505For SaleMLS ID #10639630, Sneha Rana. REIN Inc.
- $285,0003 bd1 ba1.1k sqft8857 Devon St, Norfolk, VA 23503For SaleMLS ID #10640316, John Upton. REIN Inc.
- $309,9953 bd1 ba1.2k sqft503 E Westmont Ave, Norfolk, VA 23503For SaleMLS ID #10639059, Nancy Barlow. REIN Inc.
- $289,9003 bd1 ba1.1k sqft329 E Randall Ave, Norfolk, VA 23503For SaleMLS ID #10636448, Denise Cowan. REIN Inc.
