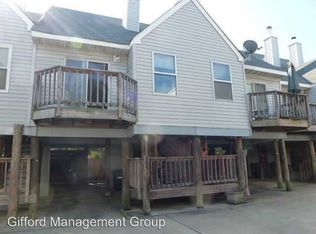
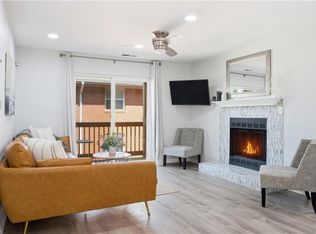
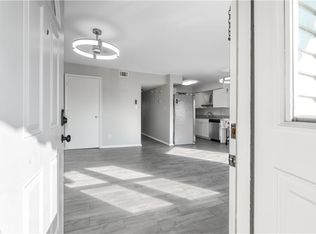
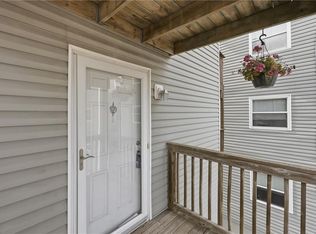
Coastal living at its finest! Nestled in the desirable Willoughby Spit area, this beautifully maintained condo offers the perfect blend of waterfront lifestyle and everyday convenience. Enjoy your own deeded boat slip, providing easy access to the Chesapeake Bay for boating, fishing, and endless days on the water. You are moments away from sandy shores, breathtaking sunsets, and stunning water views. Inside, the spacious floor plan features two generously sized bedrooms, two full bathrooms, and comfortable living spaces designed for relaxation and entertaining. Whether you are searching for a primary residence or a vacation retreat, this property delivers the coastal lifestyle you've been dreaming of. Conveniently located near military bases, restaurants, shopping, and major interstates, this is your chance to own a piece of Norfolk's waterfront charm.
For sale
Price cut: $100 (7/13)
$239,900
865 Little Bay Ave APT 4, Norfolk, VA 23503
2beds
1,029sqft
:
Get pre-qualified$2,035/mo
Condominium
Built in 1988
-- sqft lot
$-- Zestimate®
$233/sqft
$415/mo HOA
What's special
Deeded boat slipBeautifully maintained condoSpacious floor planBreathtaking sunsetsStunning water viewsTwo generously sized bedrooms
- 46 days |
- 479 |
- 30 |
Zillow last checked:
Listing updated:
Listed by:
Travis Minson,
ONYX Realty Professionals LLC 757-278-3945
Source: REIN Inc.,MLS#: 10639093
Facts & features
Interior
Bedrooms & bathrooms
- Bedrooms: 2
- Bathrooms: 2
- Full bathrooms: 2
Rooms
- Room types: Assigned Storage, Attic, PBR with Bath
Heating
- Electric
Cooling
- Central Air
Appliances
- Included: Dishwasher, Dryer, Electric Range, Refrigerator, Washer, Electric Water Heater
Features
- Cathedral Ceiling(s), Walk-In Closet(s), Ceiling Fan(s), Pantry
- Flooring: Ceramic Tile, Laminate/LVP
- Number of fireplaces: 1
- Fireplace features: Wood Burning
Interior area
- Total interior livable area: 1,029 sqft
Property
Parking
- Total spaces: 2
- Parking features: 2 Space, Assigned, Multi Car
Features
- Levels: Two
- Stories: 2
- Patio & porch: Deck
- Exterior features: Balcony
- Pool features: None
- Fencing: None
- Has view: Yes
- View description: Bay
- Has water view: Yes
- Water view: Bay
- Waterfront features: Bay, Deep Water, Dock
Lot
- Size: 2,169 Square Feet
Details
- Additional structures: Gazebo
- Parcel number: 48096040
Construction
Type & style
- Home type: Condo
- Architectural style: Contemp
- Property subtype: Condominium
- Attached to another structure: Yes
Materials
- Vinyl Siding, Wood Siding
- Foundation: Pile
- Roof: Asphalt Shingle
Condition
- New construction: No
- Year built: 1988
Utilities & green energy
- Sewer: City/County
- Water: City/County
- Utilities for property: Cable Hookup
Community & HOA
Community
- Subdivision: Willoughby Beach
HOA
- Has HOA: Yes
- Amenities included: Boat Slip, Dock, Landscaping, Priv Beach, Sewer, Trash, Water
- Second HOA fee: $415 monthly
Location
- Region: Norfolk
Financial & listing details
- Price per square foot: $233/sqft
- Tax assessed value: $209,700
- Annual tax amount: $2,579
- Date on market: 6/12/2026
Estimated market value
Not available
Estimated sales range
Not available
$1,963/mo
Price history
Price history is unavailable.
Public tax history
| Year | Property taxes | Tax assessment |
|---|---|---|
| 2025 | $2,579 +2% | $209,700 +2% |
| 2024 | $2,529 +8% | $205,600 +9.7% |
| 2023 | $2,343 +6.1% | $187,400 +6.1% |
| 2022 | $2,209 +9.5% | $176,700 +9.5% |
| 2021 | $2,018 +20.2% | $161,400 +20.2% |
| 2020 | $1,679 +2.7% | $134,300 +2.7% |
| 2019 | $1,635 +3.9% | $130,800 +3.9% |
| 2018 | $1,574 +43.9% | $125,900 -0.7% |
| 2017 | $1,094 | $126,800 -24.7% |
| 2016 | $1,094 -38.3% | $168,400 |
| 2015 | $1,773 | $168,400 |
| 2014 | $1,773 | $168,400 |
| 2013 | -- | $168,400 |
| 2012 | -- | $168,400 -12.9% |
| 2011 | -- | $193,300 -11.6% |
| 2010 | -- | $218,600 -8.2% |
| 2009 | -- | $238,100 +14.6% |
| 2008 | -- | $207,800 +0.5% |
| 2007 | -- | $206,800 +39.4% |
| 2006 | -- | $148,400 +25.9% |
| 2005 | -- | $117,900 +27.3% |
| 2004 | -- | $92,600 +20.7% |
| 2003 | -- | $76,700 |
| 2002 | -- | $76,700 +0% |
| 2001 | -- | $76,690 |
| 2000 | -- | $76,690 |
Find assessor info on the county website
Monthly payment
Est. payment
Payment breakdown
Explore the cost of this home by adjusting the details. Changes won't be saved.Climate risks
Neighborhood: Willoughby
Nearby schools
GreatSchools rating
- 3/10Ocean View Elementary SchoolGrades: K-5Distance: 1 mi
- 3/10Northside Middle SchoolGrades: 6-8Distance: 2.1 mi
- 2/10Granby High SchoolGrades: 9-12Distance: 4 mi
Schools provided by the listing agent
- Elementary: Ocean View Elementary
- Middle: Northside Middle School
- High: Granby
Source: REIN Inc.. This data may not be complete. We recommend contacting the local school district to confirm school assignments for this home.
- $232,6002 bd2 ba1k sqft869 Little Bay Ave APT 3, Norfolk, VA 23503Off Market
- $232,2002 bd2 ba1k sqft865 Little Bay Ave APT 6, Norfolk, VA 23503Off Market
- $230,5002 bd2 ba1k sqft865 Little Bay Ave APT 3, Norfolk, VA 23503Off Market
- $263,9002 bd2 ba1k sqft869 Little Bay Ave APT 4, Norfolk, VA 23503Off Market
- $215,0002 bd2 ba913 sqft869 Little Bay Ave APT 1, Norfolk, VA 23503Sold
- $240,0002 bd2 ba1k sqft865 Little Bay Ave APT 2, Norfolk, VA 23503Sold
- $223,0002 bd2 ba1k sqft865 Little Bay Ave APT 5, Norfolk, VA 23503Sold
- $222,8002 bd2 ba1k sqft865 Little Bay Ave APT 7, Norfolk, VA 23503Off Market
A local agent can set up tours, give advice and negotiate with sellers.
Similar homes
- $245,0002 bd2 ba1k sqft9601 9th View St APT 102, Norfolk, VA 23503For Sale
 MLS ID #10636537, Christina Cluckey. REIN Inc.
 - $255,0002 bd2 ba1k sqft1326 W Ocean View Ave APT F, Norfolk, VA 23503For Sale
 MLS ID #10643840, Ben Mills. REIN Inc.
 - $230,0002 bd2 ba960 sqft1522 Chela Ave APT A2, Norfolk, VA 23503For Sale
 MLS ID #10637031, Samantha Smith. REIN Inc.
 - $218,0002 bd2 ba976 sqft245 W Ocean View Ave APT 102, Norfolk, VA 23503For Sale
 MLS ID #10638224, Crystal Jacques. REIN Inc.
 - $292,0002 bd2 ba1.2k sqft810 E Ocean View Ave APT 201, Norfolk, VA 23503For SaleMLS ID #10645945, Jean Bowman. REIN Inc.
- $217,5002 bd2 ba1k sqft256 Portview Ave #D-2, Norfolk, VA 23503For SaleMLS ID #10634917, Cathleen Asercion. REIN Inc.
- $239,9002 bd1 ba620 sqft1116 Modoc Ave, Norfolk, VA 23503For SaleMLS ID #10642796, John McLaren. REIN Inc.
- $--3 bd2 ba1.1k sqft761 Washington Ave, Norfolk, VA 23504AuctionServiceLink Auction
- $340,0002 bd3 ba1.2k sqft1262 W Ocean View Ave APT 7, Norfolk, VA 23503For SaleMLS ID #10632973, Micah Lee. REIN Inc.
- $249,9002 bd2 ba957 sqft2246 E Ocean View Ave APT 304, Norfolk, VA 23518For SaleMLS ID #10641939, Dakota Bush. REIN Inc.
- $345,0002 bd2 ba1k sqft810 E Ocean View Ave APT 107, Norfolk, VA 23503For SaleMLS ID #10637173, Victor Mejorada. REIN Inc.
- $235,0003 bd2 ba1.2k sqft207 Westover Ave APT 301, Norfolk, VA 23507For SaleMLS ID #10633895, Jessica Lewis. REIN Inc.
- $319,0002 bd3 ba1.1k sqft1600 E Ocean View Ave APT H, Norfolk, VA 23503For SaleMLS ID #10636658, Judith Boone. REIN Inc.
- $285,0003 bd2 ba1.1k sqft120 Forrest Ave, Norfolk, VA 23505For SaleMLS ID #10645705, Penghao Li. REIN Inc.
- $239,0002 bd2 ba1.2k sqft226 Island Cove Ct APT C, Hampton, VA 23669For SaleMLS ID #10637037, Tiffany Moffit. REIN Inc.
- $335,0002 bd2 ba1k sqft1634 E Ocean View Ave APT 2E, Norfolk, VA 23503For SaleMLS ID #10636240, Kristina Price. REIN Inc.
- $235,0003 bd1 ba840 sqft8227 Andrew Ln, Norfolk, VA 23505For SaleMLS ID #10625126, Megan Luker. REIN Inc.
- $205,0002 bd1 ba673 sqft9600 2nd Bay St #102, Norfolk, VA 23518For SaleMLS ID #10645988, Sarah Wood Bigler. REIN Inc.
- $270,0003 bd1 ba1k sqft508 Leonard Rd, Norfolk, VA 23505For SaleMLS ID #10639630, Sneha Rana. REIN Inc.
- $199,9002 bd1 ba816 sqft9532 5th Bay St APT A, Norfolk, VA 23518For SaleMLS ID #10641481, Lisa Sinibaldi. REIN Inc.
