Nestled in the heart of Hampton, this beautifully designed condo community offers a secure, private environment just minutes from dining, golf courses, the beaches, top-rated schools, and multiple military installations. Whether you’re seeking a peaceful retreat or a vibrant base for exploring the area, this community delivers both. Enjoy scenic views and the sound of the water from your doorstep. The community amenities are water, sewer, trash, lawn maintenance, swimming pool, RV and Boat parking, kayak/canoe racks, clubhouse, exercise room, and gated entrance. This unit offers an open living area with a vaulted ceiling and a gorgeous, updated kitchen. Two bedrooms, both with walk-in closets, and an ensuite in the primary and hall bath for guests and TONS of storage. Newer windows and roof, as well as HVAC replaced in December 2023. The condo fee covers water, sewer, trash, lawn maintenance, swimming pool, RV and boat parking, kayak/canoe racks, clubhouse, exercise room, and gated entrance. This is more than a condo — it’s a lifestyle upgrade in one of Virginia’s most desirable coastal cities. Schedule a private tour today!
For sale
Price cut: $5K (6/17)
$239,000
226 Island Cove Ct APT C, Hampton, VA 23669
2beds
1,282sqft
:
Get pre-qualified$1,980/mo
Condominium
Built in 1987
-- sqft lot
$238,700 Zestimate®
$186/sqft
$380/mo HOA
What's special
- 61 days |
- 370 |
- 27 |
Zillow last checked:
Listing updated:
Listed by:
Tiffany Moffit,
Iron Valley Real Estate HR 757-645-9700
Source: REIN Inc.,MLS#: 10637037
Facts & features
Interior
Bedrooms & bathrooms
- Bedrooms: 2
- Bathrooms: 2
- Full bathrooms: 2
Rooms
- Room types: PBR with Bath, Utility Closet
Heating
- Heat Pump
Cooling
- Central Air
Appliances
- Included: Dishwasher, Disposal, Dryer, Microwave, Electric Range, Refrigerator, Washer, Electric Water Heater
Features
- Cathedral Ceiling(s), Dual Entry Bath (Br & Hall), Ceiling Fan(s), Entrance Foyer, Pantry
- Flooring: Laminate/LVP
- Windows: Window Treatments
- Basement: Crawl Space
- Number of fireplaces: 1
- Fireplace features: Wood Burning
Interior area
- Total interior livable area: 1,282 sqft
Property
Parking
- Parking features: Assigned
Features
- Levels: One
- Stories: 1
- Patio & porch: Deck
- Exterior features: Balcony
- Pool features: None, Association
- Fencing: None
- Has view: Yes
- View description: Marsh, Water
- Has water view: Yes
- Water view: Marsh,Water
- Waterfront features: Deep Water, Marsh
Details
- Parcel number: 8001488
- Zoning: RM
Construction
Type & style
- Home type: Condo
- Property subtype: Condominium
- Attached to another structure: Yes
Materials
- Vinyl Siding
- Roof: Asphalt Shingle
Condition
- New construction: No
- Year built: 1987
Utilities & green energy
- Sewer: City/County
- Water: City/County
Community & HOA
Community
- Subdivision: Pine Cone Harbor
HOA
- Has HOA: Yes
- Amenities included: Clubhouse, Dock, Fitness Center, Gated, Pool, RV/Boat Storage, Sewer, Trash, Water
- Second HOA fee: $380 monthly
Location
- Region: Hampton
Financial & listing details
- Price per square foot: $186/sqft
- Tax assessed value: $207,800
- Annual tax amount: $2,543
- Date on market: 5/29/2026
Estimated market value
$238,700
$227,000 - $251,000
$1,823/mo
Price history
Price history is unavailable.
Public tax history
| Year | Property taxes | Tax assessment |
|---|---|---|
| 2025 | $2,475 +6% | $207,800 +7.2% |
| 2024 | $2,335 +7.1% | $193,800 +10.3% |
| 2023 | $2,179 +2.4% | $175,700 +7.8% |
| 2022 | $2,127 +5.9% | $163,000 +5.4% |
| 2021 | $2,009 | $154,600 +0.7% |
| 2020 | $2,009 | $153,500 |
| 2019 | $2,009 +11% | $153,500 |
| 2018 | $1,810 | $153,500 |
| 2017 | $1,810 | -- |
| 2016 | $1,810 -1.9% | -- |
| 2015 | $1,845 | -- |
| 2014 | $1,845 | $141,200 |
| 2013 | -- | -- |
| 2012 | -- | -- |
| 2011 | -- | -- |
| 2010 | -- | -- |
| 2009 | -- | -- |
| 2008 | -- | -- |
| 2007 | -- | -- |
| 2006 | -- | -- |
| 2005 | -- | -- |
| 2004 | -- | -- |
| 2003 | -- | -- |
| 2002 | -- | $85,100 +3.8% |
| 2001 | -- | $82,000 |
Find assessor info on the county website
Monthly payment
Est. payment
Payment breakdown
Explore the cost of this home by adjusting the details. Changes won't be saved.Climate risks
Neighborhood: Downtown
Nearby schools
GreatSchools rating
- 5/10Booker Elementary SchoolGrades: PK-5Distance: 1.4 mi
- 5/10Benjamin Syms Middle SchoolGrades: 6-8Distance: 1.2 mi
- 7/10Kecoughtan High SchoolGrades: 9-12Distance: 1.7 mi
Schools provided by the listing agent
- Elementary: Albert W. Patrick III Elementary
- Middle: Benjamin Syms Middle
- High: Kecoughtan
Source: REIN Inc.. This data may not be complete. We recommend contacting the local school district to confirm school assignments for this home.
- $225,5002 bd2 ba1.2k sqft226 Island Cove Ct APT A, Hampton, VA 23669Off Market

- $199,9003 bd2 ba1.4k sqft226 Island Cove Ct APT B, Hampton, VA 23669Sold

- $240,6002 bd2 ba1.2k sqft224 Island Cove Ct APT A, Hampton, VA 23669Off Market
- $221,3002 bd2 ba1.2k sqft224 Island Cove Ct APT B, Hampton, VA 23669Off Market
- $247,6002 bd2 ba1.2k sqft224 Island Cove Ct APT C, Hampton, VA 23669Off Market
- $251,0003 bd2 ba1.4k sqft228 Island Cove Ct APT A, Hampton, VA 23669Off Market
- $245,8003 bd2 ba1.4k sqft228 Island Cove Ct APT B, Hampton, VA 23669Off Market
- $242,1003 bd2 ba1.4k sqft228 Island Cove Ct APT C, Hampton, VA 23669Off Market
A local agent can set up tours, give advice and negotiate with sellers.
Similar homes
- $267,0003 bd2 ba1.4k sqft246 Dockside Dr APT C, Hampton, VA 23669For Sale
 MLS ID #10640361, Karen Haigler. REIN Inc.
 - $234,9002 bd1 ba1k sqft10 Brentwood Dr, Hampton, VA 23669For Sale
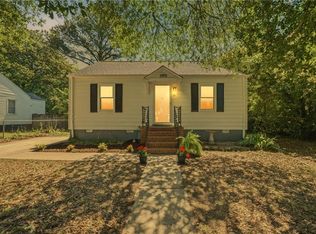 MLS ID #10632321, Aaronetta Stewart. REIN Inc.
 - $249,9002 bd3 ba1.3k sqft7 Madrone Pl, Hampton, VA 23666For Sale
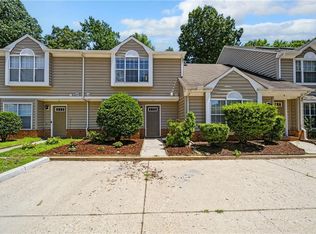 MLS ID #10641964, R. Anne Ahluwalia. REIN Inc.
 - $185,0003 bd2 ba1.3k sqft18 Inlandview Dr #B, Hampton, VA 23669For Sale
 MLS ID #10636807, Candace Cosby. REIN Inc.
 - $299,0002 bd2 ba1.3k sqft1003 High Dunes Quay APT 206, Hampton, VA 23664For SaleMLS ID #10640192, Adele Shaffer. REIN Inc.
- $265,0002 bd2 ba1.3k sqft670 Town Center Dr Unit 404, Newport News, VA 23606For SaleMLS ID #10645816, Dwayne Hart. REIN Inc.
- $310,0003 bd3 ba1.6k sqft17 Camellia Ln, Hampton, VA 23663For SaleMLS ID #10640446, Leti Seloti. REIN Inc.
- $319,9003 bd3 ba1.2k sqft1011 High Dunes Quay, Hampton, VA 23664For SaleMLS ID #10644629, Morgan Raiford. REIN Inc.
- $325,0004 bd3 ba1.7k sqft16 George Ct, Hampton, VA 23663For SaleMLS ID #10645360, Tavion Baker. REIN Inc.
- $184,5002 bd2 ba947 sqft12811 Daybreak Cir, Newport News, VA 23602For SaleMLS ID #10646359, Tamara Bahadar-Cue. REIN Inc.
- $235,0003 bd2 ba1.2k sqft207 Westover Ave APT 301, Norfolk, VA 23507For SaleMLS ID #10633895, Jessica Lewis. REIN Inc.
- $215,0003 bd2 ba1.3k sqft439 Eureka Loop, Newport News, VA 23601For SaleMLS ID #10643714, Stephenie Shanks. REIN Inc.
- $239,9992 bd2 ba1.2k sqft102 Herons Cv, Carrollton, VA 23314For SaleMLS ID #10642453, Lisa Mayes. REIN Inc.
- $299,0002 bd2 ba1.6k sqft1024 Porte Harbour Arch APT 302, Hampton, VA 23664For SaleMLS ID #10633838, Maria Gauvin. REIN Inc.
- $255,0002 bd2 ba1.4k sqft5140 Cypress Point Cir APT 202, Virginia Beach, VA 23455For SaleMLS ID #10638771, Denise Hawkins. REIN Inc.
- $315,0003 bd2 ba1.3k sqft19 Freeman Dr #A, Poquoson, VA 23662For SaleMLS ID #10643487, Kristin Schafer. REIN Inc.
- $300,0003 bd3 ba1.3k sqft4 Tree Bark Pl, Hampton, VA 23666For SaleMLS ID #10636010, Greg Garrett. REIN Inc.
- $262,0002 bd2 ba1.2k sqft800 Brassie Way, Newport News, VA 23602For SaleMLS ID #10628794, Sam Jennings. REIN Inc.
- $260,0003 bd2 ba1.2k sqft4605 Woodmark Trl, Chesapeake, VA 23321For SaleMLS ID #10642754, Ben Mills. REIN Inc.
- $300,0004 bd2 ba1.7k sqft58 Hall Rd, Hampton, VA 23664For SaleMLS ID #10642847, Natashia Heinrich. REIN Inc.
