Wake up to breathtaking sunrises and wind down with stunning sunsets, all from the comfort of this beautifully maintained 3-bedroom condo. Enjoy peaceful marina views from the back balcony and the soothing sound of the ocean from the front balcony, offering the best of coastal living from every angle.Located in a desirable gated community, this move-in-ready home has been thoughtfully upgraded throughout by the current owners, creating a stylish and comfortable retreat. Being sold furnished, this turnkey property is ready for you to start enjoying immediately—whether as a primary residence, or a vacation getaway. Don't miss your chance to own a piece of paradise where every day feels like a vacation.
For sale
Price cut: $4.9K (8/19)
$315,000
1011 High Dunes Quay, Hampton, VA 23664
3beds
1,229sqft
Condominium
Built in 2003
-- sqft lot
$315,200 Zestimate®
$256/sqft
$325/mo HOA
What's special
Desirable gated communityMove-in-ready homeStylish and comfortable retreatThoughtfully upgraded throughout
- 41 days |
- 325 |
- 12 |
Zillow last checked:
Listing updated:
Listed by:
Morgan Raiford,
RE/MAX Connect 757-525-3639,
Carlyn Menser,
RE/MAX Connect
Source: REIN Inc.,MLS#: 10644629
Facts & features
Interior
Bedrooms & bathrooms
- Bedrooms: 3
- Bathrooms: 3
- Full bathrooms: 2
- 1/2 bathrooms: 1
Rooms
- Room types: 1st Floor BR, 1st Floor Primary BR, Attic, PBR with Bath
Primary bedroom
- Level: First
Heating
- Heat Pump, Natural Gas
Cooling
- Central Air
Appliances
- Included: 220 V Elec, Dishwasher, Disposal, Dryer, ENERGY STAR Qualified Appliances, Microwave, Gas Range, Refrigerator, Washer, Electric Water Heater
- Laundry: Dryer Hookup, Washer Hookup
Features
- Dual Entry Bath (Br & Hall), Primary Sink-Double, Walk-In Closet(s), Ceiling Fan(s), Entrance Foyer
- Flooring: Carpet, Ceramic Tile, Vinyl
- Attic: Pull Down Stairs
- Number of fireplaces: 1
- Fireplace features: Fireplace Gas-natural
Interior area
- Total interior livable area: 1,229 sqft
Property
Parking
- Total spaces: 1
- Parking features: Garage Att 1 Car, 2 Space, Garage Door Opener
- Attached garage spaces: 1
Accessibility
- Accessibility features: Front-mounted Range Controls, Main Floor Laundry
Features
- Levels: Two
- Stories: 2
- Patio & porch: Deck, Patio
- Exterior features: Balcony
- Pool features: None, Association
- Fencing: None
- Has view: Yes
- View description: Bay, Harbor
- Has water view: Yes
- Water view: Bay,Harbor
- Waterfront features: Not Waterfront
Details
- Parcel number: 13000770
Construction
Type & style
- Home type: Condo
- Architectural style: Other
- Property subtype: Condominium
- Attached to another structure: Yes
Materials
- Fiber Cement
- Foundation: Slab
- Roof: Asphalt Shingle
Condition
- New construction: No
- Year built: 2003
Utilities & green energy
- Sewer: City/County
- Water: City/County
Community & HOA
Community
- Subdivision: Salt Ponds
HOA
- Has HOA: Yes
- Amenities included: Boat Slip, Clubhouse, Fitness Center, Gated, Landscaping, Pool, Sewer, Trash, Water
- Second HOA fee: $325 monthly
Location
- Region: Hampton
Financial & listing details
- Price per square foot: $256/sqft
- Tax assessed value: $270,500
- Annual tax amount: $3,258
- Date on market: 7/16/2026
Estimated market value
$315,200
$299,000 - $331,000
$2,221/mo
Price history
Price history is unavailable.
Public tax history
| Year | Property taxes | Tax assessment |
|---|---|---|
| 2025 | $3,190 +6.3% | $270,500 +7.5% |
| 2024 | $3,001 +8.9% | $251,700 +12.1% |
| 2023 | $2,756 +1.5% | $224,600 +6.7% |
| 2022 | $2,716 +11.4% | $210,500 +10.1% |
| 2021 | $2,437 | $191,200 +1.7% |
| 2020 | $2,437 | $188,000 |
| 2019 | $2,437 +2.6% | $188,000 +2.2% |
| 2018 | $2,374 | $183,900 |
| 2017 | $2,374 | -- |
| 2016 | $2,374 | -- |
| 2015 | $2,374 | -- |
| 2014 | $2,374 | $190,900 |
| 2013 | -- | -- |
| 2012 | -- | -- |
| 2011 | -- | -- |
| 2010 | -- | -- |
| 2009 | -- | -- |
| 2008 | -- | -- |
| 2007 | -- | -- |
| 2006 | -- | -- |
| 2005 | -- | -- |
| 2004 | -- | -- |
| 2003 | -- | -- |
Find assessor info on the county website
Monthly payment
Est. payment
Payment breakdown
Explore the cost of this home by adjusting the details. Changes won't be saved.Climate risks
Neighborhood: Buckroe
Nearby schools
GreatSchools rating
- 5/10Francis Asbury Elementary SchoolGrades: PK-5Distance: 1.4 mi
- 5/10Benjamin Syms Middle SchoolGrades: 6-8Distance: 2.4 mi
- 8/10Phoebus High SchoolGrades: 9-12Distance: 2.1 mi
Schools provided by the listing agent
- Elementary: Francis Asbury Elementary
- Middle: Benjamin Syms Middle
- High: Phoebus
Source: REIN Inc.. This data may not be complete. We recommend contacting the local school district to confirm school assignments for this home.
- $319,8003 bd3 ba1.2k sqft1009 High Dunes Quay, Hampton, VA 23664Off Market
- $320,7003 bd3 ba1.2k sqft1013 High Dunes Quay, Hampton, VA 23664Off Market
- $318,6002 bd2 ba1.2k sqft1015 High Dunes Quay, Hampton, VA 23664Off Market
- $320,0003 bd-- ba1.2k sqft1017 High Dunes Quay, Hampton, VA 23664Sold

- $314,3003 bd2 ba1.2k sqft1019 High Dunes Quay, Hampton, VA 23664Off Market
- $313,8002 bd2 ba1.2k sqft1021 High Dunes Quay, Hampton, VA 23664Off Market
- $308,6003 bd3 ba1.2k sqft1023 High Dunes Quay, Hampton, VA 23664Off Market
- $299,0002 bd2 ba1.3k sqft1003 High Dunes Quay APT 206, Hampton, VA 23664For Sale
A local agent can set up tours, give advice and negotiate with sellers.
Similar homes
- $308,0002 bd2 ba1.3k sqft1024 Porte Harbour Arch APT 201, Hampton, VA 23664For Sale
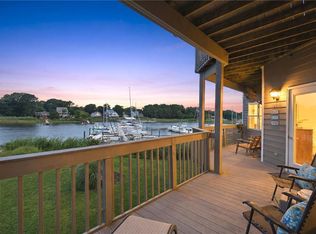 MLS ID #10642252, A. Beth Hughes. REIN Inc.
 - $299,0002 bd2 ba1.3k sqft1003 High Dunes Quay APT 206, Hampton, VA 23664For Sale
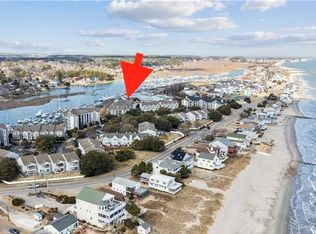 MLS ID #10640192, Adele Shaffer. REIN Inc.
 - $330,0003 bd3 ba1.5k sqft22 Scotland Rd, Hampton, VA 23663For Sale
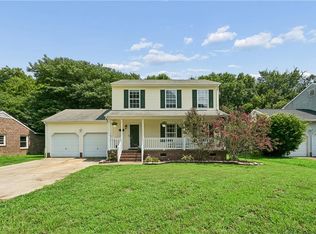 MLS ID #10648758, Javon Henton. REIN Inc.
 - $354,5002 bd2 ba1.3k sqft214 S 2nd St Unit C, Hampton, VA 23664For Sale
 MLS ID #10649358, Richard Oliver. REIN Inc.
 - $280,0003 bd2 ba1.1k sqft1105 Gloucester St, Hampton, VA 23661For SaleMLS ID #10650776, Mario Powell. REIN Inc.
- $265,0003 bd2 ba1.4k sqft246 Dockside Dr APT C, Hampton, VA 23669For SaleMLS ID #10640361, Karen Haigler. REIN Inc.
- $260,0003 bd3 ba1.4k sqft32 Stratum Way, Hampton, VA 23661For SaleMLS ID #10650655, Khemeka Anderson. REIN Inc.
- $310,0003 bd2 ba1.2k sqft710 Mandy Trl, Newport News, VA 23601For SaleMLS ID #10646826, Victoria Reasor Nelson. REIN Inc.
- $300,0002 bd3 ba1.4k sqft1238 Foursome Ln, Virginia Beach, VA 23455For SaleMLS ID #10650585, Ryan Ryckman. REIN Inc.
- $269,9004 bd2 ba1.5k sqft833 Little Bay Ave APT F, Norfolk, VA 23503For SaleMLS ID #10646301, Starr Varela. REIN Inc.
- $325,0002 bd2 ba1.6k sqft3150 Sterling Way #42, Portsmouth, VA 23703For SaleMLS ID #10632440, Richard Febus. REIN Inc.
- $305,0003 bd3 ba1.7k sqft3770 Pear Orchard Way, Suffolk, VA 23435For SaleMLS ID #10614884, Ben Pickerel. REIN Inc.
- $335,0002 bd2 ba1k sqft810 E Ocean View Ave APT 107, Norfolk, VA 23503For SaleMLS ID #10647888, Victor Mejorada. REIN Inc.
- $199,9002 bd3 ba1k sqft3830 New River Reach APT B, Portsmouth, VA 23703For SaleMLS ID #10650562, Lisa Sinibaldi. REIN Inc.
- $265,0002 bd2 ba1.2k sqft800 Brassie Way, Newport News, VA 23602For SaleMLS ID #10650883, Sam Jennings. REIN Inc.
- $229,0002 bd2 ba1.2k sqft226 Island Cove Ct APT C, Hampton, VA 23669For SaleMLS ID #10637037, Tiffany Moffit. REIN Inc.
- $289,9001 bd2 ba1.2k sqft8135 Captains Way, Norfolk, VA 23518For SaleMLS ID #10650496, Virginia Cope. REIN Inc.
- $345,0003 bd2 ba1.4k sqft108 E Westmont Ave, Norfolk, VA 23503For SaleMLS ID #10647004, Christina Bryant Pierre. REIN Inc.
- $260,0002 bd2 ba1.2k sqft833 Little Bay Ave APT I, Norfolk, VA 23503For SaleMLS ID #10646640, Luann Burns. REIN Inc.
- $215,0002 bd3 ba1.2k sqft69 Madison Chas, Hampton, VA 23666For SaleMLS ID #10648499, Petra Tucker. REIN Inc.
