Discover the perfect blend of comfort, convenience, and low-maintenance living in this charming 2-bedroom, 2-bathroom end-unit townhome located in the established Central Park community of Hampton, Virginia. Built in 1988, this traditional brick home offers timeless curb appeal and a welcoming atmosphere. Inside, you'll find two spacious bedrooms, including a primary suite featuring a walk-in closet and private en-suite bathroom. The cozy fireplace creates the perfect setting for relaxing evenings, while the functional layout offers comfortable everyday living. Additional highlights include a dedicated laundry room, an attached one-car garage, and driveway parking for added convenience. With its manageable lot size and desirable end-unit location, this home offers an appealing combination of privacy and easy upkeep. Conveniently situated near shopping, dining, and recreational amenities, this inviting townhome is a wonderful opportunity for first-time homebuyers, downsizers, or anyone seeking comfortable living in a convenient Hampton location. Don't miss the opportunity to make this charming home your own!
For sale
$260,000
22 Williamsburg Dr, Hampton, VA 23666
2beds
1,321sqft
Townhouse
Built in 1988
1,925 Square Feet Lot
$259,600 Zestimate®
$197/sqft
$228/mo HOA
What's special
Traditional brick homeCozy fireplaceDesirable end-unit locationTimeless curb appealAttached one-car garageDriveway parkingFunctional layout
- 3 days
- 202
- 5
Zillow last checked:
Listing updated:
Listed by:
Andreah Davis,
LPT Realty LLC 877-366-2213
Source: REIN Inc.,MLS#: 10657913
Facts & features
Interior
Bedrooms & bathrooms
- Bedrooms: 2
- Bathrooms: 2
- Full bathrooms: 2
Rooms
- Room types: 1st Floor Primary BR
Primary bedroom
- Level: First
- Dimensions: 16x23
Bedroom
- Level: Second
- Dimensions: 14x11
Full bathroom
- Level: First
- Dimensions: 11x6
Full bathroom
- Level: Second
- Dimensions: 5x8
Dining room
- Level: First
- Dimensions: 9x8
Kitchen
- Level: First
- Dimensions: 11x10
Living room
- Level: First
- Dimensions: 12x16
Utility room
- Level: First
- Dimensions: 8x6
Heating
- Heat Pump, Propane
Cooling
- Central Air
Appliances
- Included: Dishwasher, Dryer, Microwave, Range, Refrigerator, Washer, Gas Water Heater
Features
- Flooring: Carpet, Laminate/LVP, Vinyl
- Number of fireplaces: 1
Interior area
- Total interior livable area: 1,321 sqft
Video & virtual tour
Property
Parking
- Total spaces: 1
- Parking features: Garage Att 1 Car, Driveway
- Attached garage spaces: 1
- Has uncovered spaces: Yes
Features
- Stories: 2
- Pool features: None
- Fencing: Rail,Fenced
- Waterfront features: Not Waterfront
Lot
- Size: 1,925 Square Feet
Details
- Parcel number: 7001669
- Zoning: RM
Construction
Type & style
- Home type: Townhouse
- Property subtype: Townhouse
- Attached to another structure: Yes
Materials
- Brick
- Foundation: Slab
- Roof: Asphalt Shingle
Condition
- New construction: No
- Year built: 1988
Utilities & green energy
- Sewer: City/County
- Water: City/County
Community & HOA
Community
- Subdivision: All Others Area 101
HOA
- Has HOA: Yes
- HOA fee: $228 monthly
Location
- Region: Hampton
Financial & listing details
- Price per square foot: $197/sqft
- Tax assessed value: $196,100
- Annual tax amount: $2,552
- Date on market: 10/14/2026
Estimated market value
$259,600
$247,000 - $273,000
$1,880/mo
Price history
Price history is unavailable.
Public tax history
| Year | Property taxes | Tax assessment |
|---|---|---|
| 2025 | $2,342 +18.4% | $196,100 +20.5% |
| 2024 | $1,977 -1.3% | $162,700 +1.2% |
| 2023 | $2,003 +1.5% | $160,800 +6.8% |
| 2022 | $1,973 +4.2% | $150,600 +4.6% |
| 2021 | $1,894 | $144,000 -0.1% |
| 2020 | $1,894 | $144,200 |
| 2019 | $1,894 -0.4% | $144,200 -1.1% |
| 2018 | $1,902 | $145,800 |
| 2017 | $1,902 | -- |
| 2016 | $1,902 -6.2% | -- |
| 2015 | $2,028 | -- |
| 2014 | $2,028 | $156,000 |
| 2013 | -- | -- |
| 2012 | -- | -- |
| 2011 | -- | -- |
| 2010 | -- | -- |
| 2009 | -- | -- |
| 2008 | -- | -- |
| 2007 | -- | -- |
| 2006 | -- | -- |
| 2005 | -- | -- |
| 2004 | -- | -- |
| 2003 | -- | -- |
| 2002 | -- | $94,900 +3.7% |
| 2001 | -- | $91,500 |
Find assessor info on the county website
Monthly payment
Est. payment
Payment breakdown
Explore the cost of this home by adjusting the details. Changes won't be saved.Climate risks
Neighborhood: Mercury Central
Nearby schools
Schools provided by the listing agent
- Elementary: Paul Burbank Elementary
- Middle: C. Alton Lindsay Middle
- High: Hampton
Source: REIN Inc.. This data may not be complete. We recommend contacting the local school district to confirm school assignments for this home.
Similar homes
- $274,9003 bd1 ba1.1k sqft219 Patrician Dr, Hampton, VA 23666For Sale
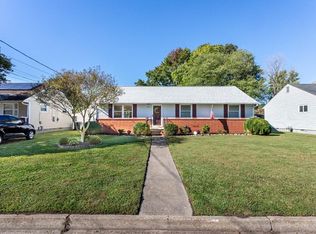 MLS ID #10657825, Victoria Burnette. REIN Inc.
 - $265,0003 bd2 ba1.3k sqft14 Tree Bark Pl, Hampton, VA 23666For Sale
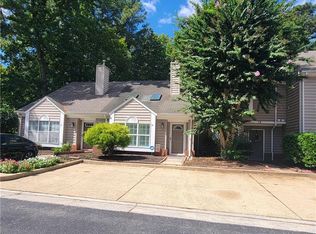 MLS ID #10653803, Cynthia James. REIN Inc.
 - $259,9003 bd2 ba1k sqft215 Courtney Dr, Hampton, VA 23669For Sale
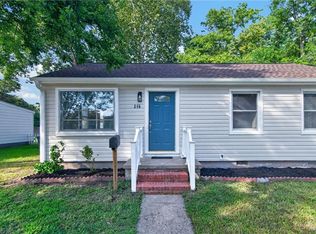 MLS ID #10658278, Maria Campero. REIN Inc.
 - $325,0004 bd2 ba1.6k sqft53 Wheatland Dr, Hampton, VA 23666For Sale
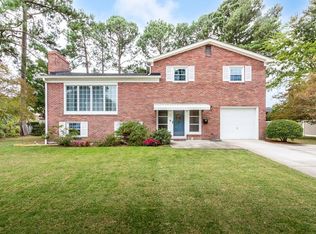 MLS ID #10657623, Kitty Holzbach. REIN Inc.
