Tabb Schools! Neighborhood features great amenities including a community pool, playground, tennis courts, and a baseball field. Conveniently located near shopping, dining, and military bases—this home blends comfort, convenience, and an unbeatable location! Great room with LPV flooring. Separate dining area + Breakfast room with ceramic tile. Sliding door to patio and new fenced backyard. Roof about 7 years old. Two primary bedrooms upstairs- both with private bath. Home has been well maintained and is ready for new owner!
For sale
Price cut: $4.9K (11/16)
$265,000
101 Heather Way APT F, Yorktown, VA 23693
2beds
1,300sqft
Townhouse
Built in 1990
1,620 Square Feet Lot
$264,900 Zestimate®
$204/sqft
$145/mo HOA
What's special
New fenced backyardSliding door to patioSeparate dining area
- 19 days
- 558
- 29
Zillow last checked:
Listing updated:
Listed by:
Ruby Conn,
Liz Moore & Associates LLC 757-873-2707,
Stephanie McDonald,
Liz Moore & Associates LLC
Source: REIN Inc.,MLS#: 10659465
Facts & features
Interior
Bedrooms & bathrooms
- Bedrooms: 2
- Bathrooms: 3
- Full bathrooms: 2
- 1/2 bathrooms: 1
Rooms
- Room types: Attic, Breakfast Area, PBR with Bath, Utility Closet
Primary bedroom
- Level: Second
Dining room
- Level: First
Great room
- Level: First
Kitchen
- Level: First
Utility room
- Level: Second
Heating
- Electric, Heat Pump
Cooling
- Central Air, Heat Pump
Appliances
- Included: Dishwasher, Disposal, Electric Range, Refrigerator, Electric Water Heater
- Laundry: Dryer Hookup, Washer Hookup
Features
- Ceiling Fan(s), Entrance Foyer
- Flooring: Carpet, Ceramic Tile, Laminate/LVP
- Attic: Scuttle
- Has fireplace: No
Interior area
- Total interior livable area: 1,300 sqft
Property
Parking
- Parking features: Assigned
Features
- Levels: Two
- Stories: 2
- Patio & porch: Patio
- Pool features: None, Association
- Fencing: Back Yard,Wood,Fenced
- Waterfront features: Not Waterfront
Lot
- Size: 1,620 Square Feet
Details
- Zoning: PD
Construction
Type & style
- Home type: Townhouse
- Property subtype: Townhouse
- Attached to another structure: Yes
Materials
- Vinyl Siding
- Foundation: Slab
- Roof: Composition
Condition
- New construction: No
- Year built: 1990
Utilities & green energy
- Sewer: City/County
- Water: City/County
Community & HOA
Community
- Subdivision: Heatherlea
HOA
- Has HOA: Yes
- Amenities included: Playground, Pool, Tennis Court(s), Trash
- HOA fee: $145 monthly
Location
- Region: Yorktown
Financial & listing details
- Price per square foot: $204/sqft
- Annual tax amount: $1,867
- Date on market: 10/29/2026
Estimated market value
$264,900
$252,000 - $278,000
$1,906/mo
Price history
Price history is unavailable.
Public tax history
Tax history is unavailable.
Monthly payment
Est. payment
Payment breakdown
Explore the cost of this home by adjusting the details. Changes won't be saved.Climate risks
Neighborhood: 23693
Nearby schools
Schools provided by the listing agent
- Elementary: Mount Vernon Elementary
- Middle: Tabb Middle
- High: Tabb
Source: REIN Inc.. This data may not be complete. We recommend contacting the local school district to confirm school assignments for this home.

Similar homes
- $260,0003 bd3 ba1.5k sqft1078 Willow Green Dr, Newport News, VA 23602For Sale
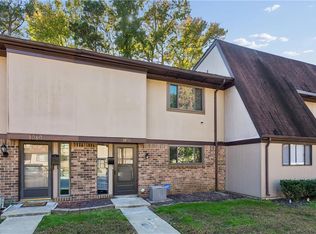 MLS ID #10660492, Greg Garrett. REIN Inc.
- $265,0002 bd2 ba1.2k sqft108 Farmstead Pl, Yorktown, VA 23692For Sale
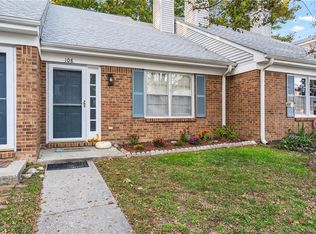 MLS ID #10659790, Danielle Foor. REIN Inc.
- $360,0003 bd3 ba1.8k sqft122 Tui Pl, Yorktown, VA 23693For Sale
 MLS ID #10661069, Christine Morales. REIN Inc.
- $219,9002 bd2 ba1.1k sqft723 Ironwood Dr, Yorktown, VA 23693For Sale
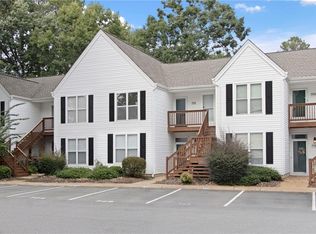 MLS ID #10656625, Lauren Smith. REIN Inc.
