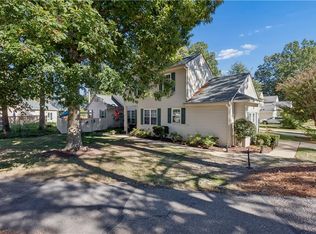
Welcome to this beautifully updated 3 bedroom, 2.5 bathroom cul de sac townhome in the sought-after Coventry community of York County. Enjoy the peaceful waterfront setting from the extended back deck, perfect for relaxing or entertaining, as well as direct access to the community walking path. With new flooring throughout the entire home and the recent HVAC update, you can move right in and make this home your own. The kitchen features plenty of cabinet space as well as a breakfast nook. The dining area flows into the living room, with a cozy gas fireplace. Upstairs features a spacious primary suite with walk-in closet, double sinks, and a soaking tub, in addition to two more bedrooms and a full hallway bathroom. Access all of the amenities Coventry has to offer: pools, clubhouse, tennis, pickleball, playgrounds, lakes, scenic trails, and the new children’s garden. Convenient to shopping, dining, schools, and military bases, this home provides both comfort and convenience.
For sale
$360,000
122 Tui Pl, Yorktown, VA 23693
3beds
1,809sqft
Townhouse
Built in 1991
-- sqft lot
$357,400 Zestimate®
$199/sqft
$140/mo HOA
What's special
- 7 days
- 559
- 39
Zillow last checked:
Listing updated:
Listed by:
Christine Morales,
KFinCo Realty 757-392-7697
Source: REIN Inc.,MLS#: 10661069
Facts & features
Interior
Bedrooms & bathrooms
- Bedrooms: 3
- Bathrooms: 3
- Full bathrooms: 2
- 1/2 bathrooms: 1
Rooms
- Room types: Breakfast Area, Utility Closet
Heating
- Forced Air, Natural Gas
Cooling
- Central Air
Appliances
- Included: Dishwasher, Disposal, Microwave, Electric Range, Gas Water Heater
- Laundry: Dryer Hookup, Washer Hookup
Features
- Walk-In Closet(s), Ceiling Fan(s)
- Flooring: Carpet, Ceramic Tile, Laminate/LVP
- Windows: Skylight(s)
- Attic: Walk-In
- Number of fireplaces: 1
- Fireplace features: Fireplace Gas-natural
- Common walls with other units/homes: End Unit
Interior area
- Total interior livable area: 1,809 sqft
Property
Parking
- Parking features: Converted Garage, Driveway, Converted Gar
- Has garage: Yes
- Has uncovered spaces: Yes
Features
- Levels: Two
- Stories: 2
- Patio & porch: Deck
- Pool features: None, Association
- Fencing: Back Yard,Full,Privacy,Fenced
- Has view: Yes
- View description: Water
- Has water view: Yes
- Water view: Water
- Waterfront features: Lake Front
Lot
- Features: Cul-De-Sac
Details
- Parcel number: T02d36822046
Construction
Type & style
- Home type: Townhouse
- Architectural style: Traditional
- Property subtype: Townhouse
- Attached to another structure: Yes
Materials
- Vinyl Siding
- Foundation: Slab
- Roof: Asphalt Shingle
Condition
- New construction: No
- Year built: 1991
Utilities & green energy
- Sewer: City/County
- Water: City/County
- Utilities for property: Cable Hookup
Community & HOA
Community
- Subdivision: Ferguson Glade
HOA
- Has HOA: Yes
- Amenities included: Clubhouse, Playground, Pool, Tennis Court(s)
- HOA fee: $140 monthly
Location
- Region: Yorktown
Financial & listing details
- Price per square foot: $199/sqft
- Tax assessed value: $315,500
- Annual tax amount: $2,629
- Date on market: 11/7/2026
Estimated market value
$357,400
$340,000 - $375,000
$2,327/mo
Price history
Price history is unavailable.
Public tax history
| Year | Property taxes | Tax assessment |
|---|---|---|
| 2025 | $2,461 +5.4% | $315,500 |
| 2024 | $2,335 +16.5% | $315,500 +21.3% |
| 2023 | $2,004 -1.3% | $260,200 |
| 2022 | $2,030 +15.9% | $260,200 +18.1% |
| 2021 | $1,751 | $220,300 |
| 2020 | $1,751 | $220,300 |
| 2019 | $1,751 | $220,300 |
| 2018 | $1,751 | $220,300 +1.4% |
| 2017 | -- | $217,300 |
| 2016 | -- | $217,300 +2.3% |
| 2015 | -- | $212,500 |
| 2014 | -- | $212,500 +1.9% |
| 2013 | -- | $208,600 |
| 2012 | -- | $208,600 -11.4% |
| 2011 | -- | $235,500 |
| 2010 | -- | $235,500 +9.7% |
| 2009 | -- | $214,600 |
| 2008 | -- | $214,600 +14.5% |
| 2007 | -- | $187,400 |
| 2006 | -- | $187,400 +56.3% |
| 2005 | -- | $119,900 |
| 2004 | -- | $119,900 |
| 2003 | -- | -- |
| 2002 | -- | -- |
| 2001 | -- | -- |
Find assessor info on the county website
Monthly payment
Est. payment
Payment breakdown
Explore the cost of this home by adjusting the details. Changes won't be saved.Climate risks
Neighborhood: 23693
Nearby schools
Schools provided by the listing agent
- Elementary: Coventry Elementary
- Middle: Grafton Middle
- High: Grafton
Source: REIN Inc.. This data may not be complete. We recommend contacting the local school district to confirm school assignments for this home.


Similar homes
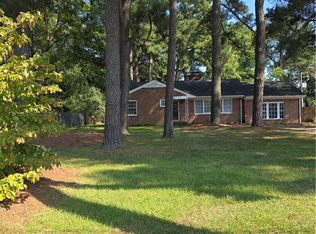
- $355,0003 bd3 ba1.9k sqft901 Lake Forest Dr, Newport News, VA 23602For Sale
 MLS ID #10659087, Amy Guyer. REIN Inc.
- $340,0003 bd3 ba1.6k sqft902 Lake Forest Dr, Newport News, VA 23602For Sale
 MLS ID #10660145, Debbie Martin. REIN Inc.
- $--4 bd4 ba2.6k sqft9 Kenilworth Dr, Hampton, VA 23666Auction
 Xome
- $339,0003 bd2 ba1.7k sqft1076 Big Bethel Rd, Hampton, VA 23666For Sale
 MLS ID #10654714, Lisa Sharpe. REIN Inc.
