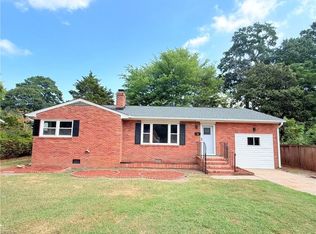
Welcome to 110 Hull Street! This beautifully renovated home offers an impressive 6 bedrooms, 4 full baths and approximately 2,667 sq. ft. of combined living space with a flexible layout designed for today’s lifestyle. The 1,917 sq. ft. main residence features 4 bedrooms and 3 full baths, along with fresh paint, new flooring, updated lighting and a beautifully renovated kitchen. The real bonus is the separate approximately 750 sq. ft. in-law suite featuring 2 bedrooms and 1 full bath—perfect for multigenerational living, extended family, guests or additional private space. With extensive updates, generous living space and a unique setup that provides both togetherness and privacy, this home offers possibilities that are hard to find. Move-in ready and designed with flexibility in mind, 110 Hull Street is ready to welcome you home!
For sale
Price cut: $39K (10/12)
$399,999
110 Hull St, Newport News, VA 23601
6beds
2,667sqft
Single Family Residence
Built in 1949
0.28 Acres Lot
$399,600 Zestimate®
$150/sqft
$-- HOA
What's special
Generous living spaceBeautifully renovated kitchenBeautifully renovated homeNew flooringUpdated lightingFresh paint
- 12 days
- 801
- 50
Zillow last checked:
Listing updated:
Listed by:
Jessica Hill,
LPT Realty LLC 877-366-2213
Source: REIN Inc.,MLS#: 10655956
Facts & features
Interior
Bedrooms & bathrooms
- Bedrooms: 6
- Bathrooms: 4
- Full bathrooms: 4
Rooms
- Room types: 1st Floor BR, 1st Floor Primary BR, PBR with Bath, Spare Room, Workshop
Primary bedroom
- Level: First
Heating
- Heat Pump
Cooling
- Central Air, Heat Pump
Appliances
- Included: 220 V Elec, Dishwasher, Disposal, ENERGY STAR Qualified Appliances, Microwave, Electric Range, Refrigerator, Electric Water Heater
- Laundry: Dryer Hookup, Washer Hookup
Features
- Primary Sink-Double, Walk-In Closet(s), Ceiling Fan(s), In-Law Floorplan
- Flooring: Carpet, Ceramic Tile, Laminate/LVP
- Basement: Crawl Space
- Attic: Scuttle
- Has fireplace: No
- Common walls with other units/homes: No Common Walls
Interior area
- Total interior livable area: 2,667 sqft
Property
Parking
- Total spaces: 3
- Parking features: 3 Space, Multi Car, Off Street, Driveway
- Has uncovered spaces: Yes
Accessibility
- Accessibility features: Low Pile Carpet, Main Floor Laundry
Features
- Levels: Tri-Level,One,Three Or More
- Stories: 2
- Patio & porch: Porch
- Pool features: None
- Has spa: Yes
- Spa features: Bath
- Fencing: Back Yard,Partial,Wood,Fenced
- Has view: Yes
- View description: Trees/Woods
- Waterfront features: Not Waterfront
Lot
- Size: 0.28 Acres
Details
- Parcel number: 247000508
- Zoning: R3
Construction
Type & style
- Home type: SingleFamily
- Architectural style: Traditional,Transitional
- Property subtype: Single Family Residence
Materials
- Vinyl Siding
- Foundation: Slab
- Roof: Asphalt Shingle
Condition
- Rehabilitated
- New construction: No
- Year built: 1949
Utilities & green energy
- Sewer: City/County
- Water: City/County
Community & HOA
Community
- Subdivision: Morrison
HOA
- Has HOA: No
Location
- Region: Newport News
Financial & listing details
- Price per square foot: $150/sqft
- Tax assessed value: $258,700
- Annual tax amount: $3,216
- Date on market: 10/1/2026
Estimated market value
$399,600
$380,000 - $420,000
$2,502/mo
Price history
Price history is unavailable.
Public tax history
| Year | Property taxes | Tax assessment |
|---|---|---|
| 2026 | $3,200 +6.4% | $258,700 +1.5% |
| 2025 | $3,007 +12.5% | $254,800 +12.5% |
| 2024 | $2,672 +17.5% | $226,400 +10.4% |
| 2022 | $2,273 +7.7% | $205,100 +17.7% |
| 2021 | $2,111 +5.9% | $174,300 +8% |
| 2020 | $1,993 +0.2% | $161,400 +6.4% |
| 2018 | $1,990 | $151,700 |
| 2017 | $1,990 +0.2% | $151,700 |
| 2016 | $1,986 +1439.3% | $151,700 -3.3% |
| 2015 | $129 | $156,800 |
| 2014 | $129 -93% | $156,800 -2.1% |
| 2013 | $1,837 | $160,200 -4.1% |
| 2012 | $1,837 -9.1% | $167,000 -9.1% |
| 2011 | $2,022 | $183,800 |
| 2010 | $2,022 +7.9% | $183,800 +7.9% |
| 2009 | $1,873 | $170,300 |
| 2008 | $1,873 +8.3% | $170,300 +8.3% |
| 2007 | $1,729 +2.3% | $157,200 +11.6% |
| 2006 | $1,690 +16.5% | $140,800 +20.3% |
| 2005 | $1,451 +16.1% | $117,000 +18.9% |
| 2004 | $1,250 +5.8% | $98,400 +5.8% |
| 2003 | $1,181 +6% | $93,000 +6% |
| 2002 | $1,114 +2.4% | $87,700 |
| 2001 | $1,087 +4% | $87,700 +4% |
| 2000 | $1,045 | $84,300 |
Find assessor info on the county website
Monthly payment
Est. payment
Payment breakdown
Explore the cost of this home by adjusting the details. Changes won't be saved.Climate risks
Neighborhood: 23601
Nearby schools
Schools provided by the listing agent
- Elementary: Sedgefield Elementary
- Middle: Homer L. Hines Middle
- High: Warwick
Source: REIN Inc.. This data may not be complete. We recommend contacting the local school district to confirm school assignments for this home.
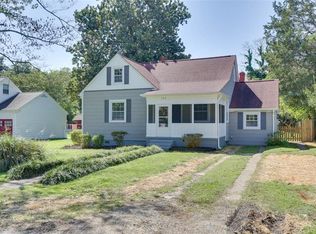
Similar homes
- $395,0004 bd2 ba2.5k sqft48 Cornwall Ter, Hampton, VA 23666For Sale
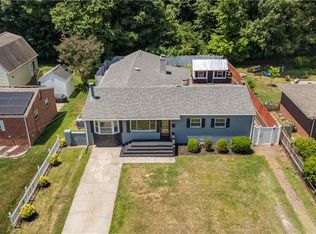 MLS ID #10654551, Dina Grandy. REIN Inc.
 - $419,9005 bd3 ba2.6k sqft821 Lancaster Ln, Newport News, VA 23602For Sale
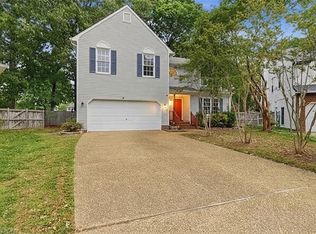 MLS ID #10655560, Momo Hlaing. REIN Inc.
 - $428,9004 bd3 ba2k sqft717 Prescott Cir, Newport News, VA 23602For Sale
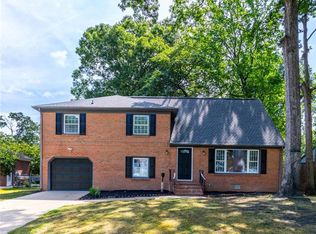 MLS ID #10656592, Andrea Harris. REIN Inc.
 - $349,0004 bd2 ba1.6k sqft701 Forrest Dr, Newport News, VA 23601For Sale
 MLS ID #10653027, Katherine Sommer. REIN Inc.
