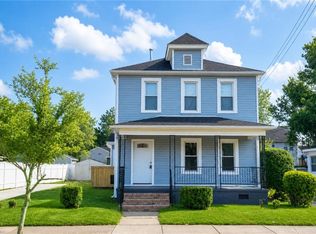
Welcome to this beautifully completely remodeled 4-bedroom, 3.5-bath home offering approximately 2050 square feet of living space! No detail was overlooked—this home has been thoughtfully renovated from top to bottom with modern finishes and quality craftsmanship throughout. Featuring a spacious, functional floor plan, generously sized bedrooms, 3 full bathrooms plus a convenient half bath, and beautifully updated living spaces, this home offers the perfect combination of comfort and modern style. With everything redone, you can enjoy the feel of a new home without the new-construction wait. Turnkey, move-in ready, and truly a diamond! This is a must-see property that stands out from the rest. Schedule your showing today and come see everything this stunning renovation has to offer!
For sale
Price cut: $100 (9/9)
$338,900
1136 35th St, Newport News, VA 23607
4beds
2,050sqft
Single Family Residence
Built in 1920
4,791 Square Feet Lot
$339,400 Zestimate®
$165/sqft
$-- HOA
What's special
Quality craftsmanship throughoutModern finishesSpacious functional floor planBeautifully updated living spacesGenerously sized bedrooms
- 56 days
- 461
- 42
Zillow last checked:
Listing updated:
Listed by:
Mike Kandeel,
J. Wright & Associates Inc. 757-544-5445
Source: REIN Inc.,MLS#: 10648520
Facts & features
Interior
Bedrooms & bathrooms
- Bedrooms: 4
- Bathrooms: 4
- Full bathrooms: 3
- 1/2 bathrooms: 1
Heating
- Electric
Cooling
- Central Air
Appliances
- Included: Dishwasher, Disposal, Microwave, Electric Range, Refrigerator, Electric Water Heater
- Laundry: Dryer Hookup
Features
- Flooring: Carpet, Ceramic Tile, Laminate/LVP
- Basement: Crawl Space
- Has fireplace: No
Interior area
- Total interior livable area: 2,050 sqft
Property
Parking
- Total spaces: 3
- Parking features: 3 Space
Features
- Stories: 2
- Pool features: None
- Fencing: Back Yard,Fenced
- Waterfront features: Not Waterfront
- Frontage length: 50
Lot
- Size: 4,791 Square Feet
- Dimensions: 100 x 50
Details
- Parcel number: 301010134
- Zoning: R4
Construction
Type & style
- Home type: SingleFamily
- Architectural style: Traditional
- Property subtype: Single Family Residence
Materials
- Vinyl Siding
- Roof: Asphalt Shingle
Condition
- New construction: No
- Year built: 1920
Utilities & green energy
- Sewer: City/County
- Water: City/County
Community & HOA
Community
- Subdivision: Stuart Gardens
HOA
- Has HOA: No
Location
- Region: Newport News
Financial & listing details
- Price per square foot: $165/sqft
- Tax assessed value: $159,400
- Annual tax amount: $2,028
- Date on market: 8/10/2026
Estimated market value
$339,400
$322,000 - $356,000
$2,996/mo
Price history
Price history is unavailable.
Public tax history
| Year | Property taxes | Tax assessment |
|---|---|---|
| 2026 | $2,028 +14.3% | $159,400 +6% |
| 2025 | $1,775 +10.1% | $150,400 +10.1% |
| 2024 | $1,612 +27.3% | $136,600 +16.5% |
| 2022 | $1,266 +14.6% | $117,300 +27.9% |
| 2021 | $1,105 +3.8% | $91,700 +16.2% |
| 2020 | $1,065 +0.3% | $78,900 +4.4% |
| 2018 | $1,062 | $75,600 |
| 2017 | $1,062 +0.4% | $75,600 |
| 2016 | $1,057 -2.8% | $75,600 -3.8% |
| 2015 | $1,088 | $78,600 -7.6% |
| 2014 | $1,088 +1.4% | $85,100 -4.9% |
| 2013 | $1,073 | $89,500 -8.2% |
| 2012 | $1,073 -14.3% | $97,500 -14.3% |
| 2011 | $1,252 -11.5% | $113,800 -11.5% |
| 2010 | $1,415 -10.3% | $128,600 -10.3% |
| 2009 | $1,577 +38.7% | $143,400 +38.7% |
| 2008 | $1,137 +16.7% | $103,400 +16.7% |
| 2007 | $975 +27.3% | $88,600 +38.9% |
| 2006 | $766 +20.6% | $63,800 +24.6% |
| 2005 | $635 +10.4% | $51,200 +13% |
| 2004 | $575 +11% | $45,300 +11% |
| 2003 | $518 | $40,800 |
| 2002 | $518 +2.4% | $40,800 |
| 2001 | $506 | $40,800 |
| 2000 | $506 | $40,800 |
Find assessor info on the county website
Monthly payment
Est. payment
Payment breakdown
Explore the cost of this home by adjusting the details. Changes won't be saved.Climate risks
Neighborhood: 23607
Nearby schools
Schools provided by the listing agent
- Middle: B.T. Washington Middle
Source: REIN Inc.. This data may not be complete. We recommend contacting the local school district to confirm school assignments for this home.
Similar homes
- $268,0004 bd2 ba1.4k sqft853 32nd St, Newport News, VA 23607For Sale
 MLS ID #10650491, Katherine Stewart. REIN Inc.
 - $315,0004 bd3 ba1.8k sqft722 Rolfe St, Hampton, VA 23661For Sale
 MLS ID #10656433, Candace Hunt. REIN Inc.
 - $329,9004 bd2 ba1.8k sqft311 Hollywood Ave, Hampton, VA 23661For Sale
 MLS ID #10656413, Kelly Bruno. REIN Inc.
 - $285,0004 bd2 ba1.9k sqft1040 30th St, Newport News, VA 23607For Sale
 MLS ID #10637755, Nateasha Elliott. REIN Inc.
