Welcome to Colony Pines! At 2,201 sf, this stunning home boasts three spacious bedrooms and two and a half baths. The heart of the home is the bright, open kitchen that offers a cozy breakfast nook and a full appliance package. Nestle around the gas fireplace in the family room or step outside to a sizable, fully-fenced backyard, where you can unwind on the large deck or soak in the hot tub under the stars. The large primary bedroom and ensuite include a walk-in closet and a separate shower and soothing bath paired with double vanities for added convenience. This home is not just a place to live; it's a sanctuary where cherished memories will be made. Come and experience the joy of living in Colony Pines!
For sale
$395,000
942 Lowry Pl, Newport News, VA 23608
3beds
2,201sqft
:
Get pre-qualified$2,570/mo
Single Family Residence
Built in 1991
7,405 Square Feet Lot
$395,200 Zestimate®
$179/sqft
$-- HOA
What's special
Bright open kitchenSizable fully-fenced backyardThree spacious bedroomsFull appliance packageWalk-in closetLarge deckCozy breakfast nook
- 16 days |
- 537 |
- 24 |
Zillow last checked:
Listing updated:
Listed by:
Linda Smith,
Partners In Real Estate 757-723-5000
Source: REIN Inc.,MLS#: 10643643
Facts & features
Interior
Bedrooms & bathrooms
- Bedrooms: 3
- Bathrooms: 3
- Full bathrooms: 2
- 1/2 bathrooms: 1
Rooms
- Room types: Attic, PBR with Bath, Utility Room
Primary bedroom
- Level: Second
Full bathroom
- Level: Second
Full bathroom
- Level: Second
Other
- Level: First
Family room
- Level: First
Living room
- Level: First
Utility room
- Level: First
Heating
- Natural Gas
Cooling
- Central Air
Appliances
- Included: 220 V Elec, Dishwasher, Disposal, Dryer, Microwave, Gas Range, Refrigerator, Washer, Gas Water Heater
- Laundry: Dryer Hookup, Washer Hookup
Features
- Walk-In Closet(s), Entrance Foyer
- Flooring: Carpet, Ceramic Tile, Laminate/LVP, Wood
- Number of fireplaces: 1
- Fireplace features: Fireplace Gas-natural
Interior area
- Total interior livable area: 2,201 sqft
Property
Parking
- Total spaces: 2
- Parking features: Garage Att 2 Car, Driveway, On Street
- Attached garage spaces: 2
- Has uncovered spaces: Yes
Features
- Stories: 2
- Patio & porch: Porch
- Pool features: None
- Fencing: Back Yard,Full,Privacy,Fenced
- Has view: Yes
- View description: City
- Waterfront features: Not Waterfront
- Frontage length: 60
Lot
- Size: 7,405 Square Feet
- Dimensions: 120 x 60
Details
- Parcel number: 075001314
- Zoning: R4
Construction
Type & style
- Home type: SingleFamily
- Architectural style: Colonial
- Property subtype: Single Family Residence
Materials
- Vinyl Siding
- Foundation: Slab
- Roof: Asphalt Shingle
Condition
- New construction: No
- Year built: 1991
Utilities & green energy
- Sewer: City/County
- Water: City/County
Community & HOA
Community
- Subdivision: Colony Pines
HOA
- Has HOA: No
Location
- Region: Newport News
Financial & listing details
- Price per square foot: $179/sqft
- Tax assessed value: $373,100
- Annual tax amount: $4,550
- Date on market: 7/10/2026
Estimated market value
$395,200
$375,000 - $415,000
$2,383/mo
Price history
Price history is unavailable.
Public tax history
| Year | Property taxes | Tax assessment |
|---|---|---|
| 2026 | $4,550 +7.3% | $373,100 +3.9% |
| 2025 | $4,239 +3.8% | $359,200 +3.8% |
| 2024 | $4,082 +15.7% | $345,900 +6.5% |
| 2022 | $3,529 +8.8% | $324,900 +17.2% |
| 2021 | $3,242 +2.8% | $277,200 +9.1% |
| 2020 | $3,153 +2.9% | $254,100 +6% |
| 2018 | $3,065 | $239,800 |
| 2017 | $3,065 +0.1% | $239,800 |
| 2016 | $3,061 +0.2% | $239,800 |
| 2015 | $3,055 | $239,800 |
| 2014 | $3,055 +15.8% | $239,800 |
| 2013 | $2,638 | $239,800 |
| 2012 | $2,638 -7.6% | $239,800 -7.6% |
| 2011 | $2,856 | $259,600 |
| 2010 | $2,856 -8.7% | $259,600 -8.7% |
| 2009 | $3,128 | $284,400 |
| 2008 | $3,128 +4.8% | $284,400 +4.8% |
| 2007 | $2,984 +6.9% | $271,300 +16.6% |
| 2006 | $2,792 +16.9% | $232,700 +20.8% |
| 2005 | $2,389 +15.9% | $192,700 +18.7% |
| 2004 | $2,061 +9.5% | $162,300 +9.5% |
| 2003 | $1,882 +5.3% | $148,200 +5.3% |
| 2002 | $1,788 +4.6% | $140,800 +2.2% |
| 2001 | $1,709 +3.3% | $137,800 +3.3% |
| 2000 | $1,654 | $133,400 |
Find assessor info on the county website
Monthly payment
Est. payment
Payment breakdown
Explore the cost of this home by adjusting the details. Changes won't be saved.Climate risks
Neighborhood: 23608
Nearby schools
GreatSchools rating
- 3/10Richneck Elementary SchoolGrades: PK-5Distance: 0.9 mi
- 3/10Ella J. Fitzgerald Middle SchoolGrades: 6-8Distance: 2.5 mi
- 6/10Woodside High SchoolGrades: 9-12Distance: 1.6 mi
Schools provided by the listing agent
- Elementary: Richneck Elementary
- High: Woodside
Source: REIN Inc.. This data may not be complete. We recommend contacting the local school district to confirm school assignments for this home.
- $328,6003 bd2 ba1.5k sqft940 Lowry Pl, Newport News, VA 23608Off Market
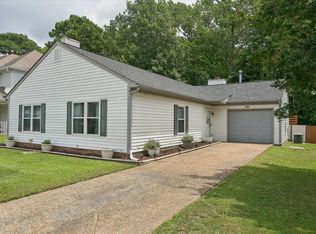
- $408,8004 bd2 ba2.4k sqft944 Lowry Pl, Newport News, VA 23608Off Market
- $429,0004 bd3 ba2.4k sqft938 Lowry Pl, Newport News, VA 23608Off Market
- $387,4003 bd2 ba2k sqft946 Lowry Pl, Newport News, VA 23608Off Market
- $352,5003 bd2 ba1.5k sqft941 Lowry Pl, Newport News, VA 23608Off Market
- $342,0003 bd2 ba1.5k sqft939 Lowry Pl, Newport News, VA 23608Off Market
- $359,3003 bd2 ba1.5k sqft943 Lowry Pl, Newport News, VA 23608Off Market
- $357,0003 bd2 ba1.8k sqft937 Lowry Pl, Newport News, VA 23608Off Market
A local agent can set up tours, give advice and negotiate with sellers.
Similar homes
- $415,0003 bd3 ba2.3k sqft867 Belvoir Cir, Newport News, VA 23608For Sale
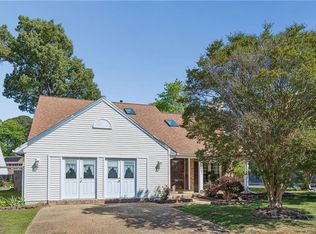 MLS ID #10633317, Diana Rondinelli. REIN Inc.
 - $384,0004 bd3 ba1.8k sqft854 Wilderness Way, Newport News, VA 23608For Sale
 MLS ID #10642438, Kathleen McKone. REIN Inc.
 - $359,9004 bd3 ba1.9k sqft103 Summerglen Rdg, Newport News, VA 23602For Sale
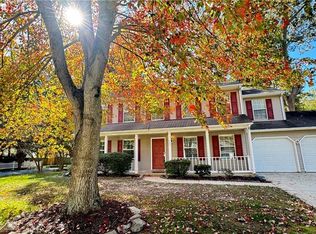 MLS ID #10645406, Deb Pearson. REIN Inc.
 - $399,0003 bd3 ba2.1k sqft501 Deep Creek Rd, Newport News, VA 23606For Sale
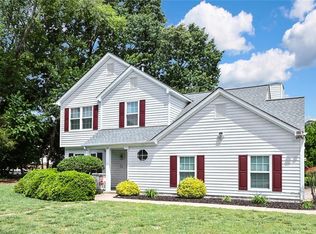 MLS ID #10644689, Laura Drummond. REIN Inc.
 - $335,0003 bd3 ba1.5k sqft882 Belvoir Cir, Newport News, VA 23608For SaleMLS ID #10642880, Kristen Sessions. REIN Inc.
- $359,9003 bd3 ba1.7k sqft909 Willow Point, Newport News, VA 23602For SaleMLS ID #10643875, Lucas Brown. REIN Inc.
- $390,0003 bd4 ba2k sqft1422 Independence Blvd, Newport News, VA 23603For SaleMLS ID #10633447, Pam Dishman Coleman. REIN Inc.
- $350,0003 bd4 ba1.5k sqft6 Snidow Blvd, Newport News, VA 23608For SaleMLS ID #10635333, Bob Gray. REIN Inc.
- $399,0004 bd3 ba1.6k sqft318 Williamsburg Ct, Newport News, VA 23606For SaleMLS ID #10638136, Melanie Hummel. REIN Inc.
- $398,7203 bd2 ba1.1k sqft1016 Old York Hampton Hwy, Yorktown, VA 23692For SaleMLS ID #10632799, Aaron Holmes. REIN Inc.
- $400,0004 bd3 ba2.3k sqft1565 Winthrope Dr, Newport News, VA 23602For SaleMLS ID #10640716, Kim Fuller. REIN Inc.
- $464,9004 bd3 ba2.4k sqft831 Holbrook Dr, Newport News, VA 23602For SaleMLS ID #10642548, Xavier Bryan. REIN Inc.
- $413,0003 bd2 ba2.1k sqft264 James River Dr, Newport News, VA 23601For SaleMLS ID #10642816, Thomas Aman. REIN Inc.
- $345,0004 bd2 ba2k sqft146 Harrington Rd, Newport News, VA 23602For SaleMLS ID #10641810, Thomas Williams. REIN Inc.
- $454,9004 bd3 ba2.2k sqft263 Sherbrooke Dr, Newport News, VA 23602For SaleMLS ID #10640491, Helen Williams. REIN Inc.
- $250,0003 bd3 ba1.6k sqft1113 Palmerton Dr, Newport News, VA 23602For SaleMLS ID #10643843, Andy Esmiller. REIN Inc.
- $415,0004 bd2 ba2.5k sqft5494 T C Walker Rd, Gloucester, VA 23061For SaleMLS ID #10642855, Victoria Jenkins. REIN Inc.
- $349,9003 bd2 ba1.7k sqft301 Woodroof Rd, Newport News, VA 23606For SaleMLS ID #10632873, Herbert Morewitz. REIN Inc.
- $349,9004 bd2 ba1.4k sqft6 Montclare Pl, Newport News, VA 23606For SaleMLS ID #10636510, Michele Slowey. REIN Inc.
- $392,0005 bd2 ba2k sqft806 Burton St, Hampton, VA 23666For SaleMLS ID #10643904, Patsy Branch. REIN Inc.
