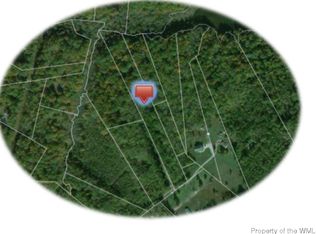
Opportunity awaits on this private 1.83-acre wooded property featuring a 1,770 sq. ft. main home PLUS a 780 sq. ft. detached cottage! The main home offers a first-floor primary suite with private bath and double vanity, two additional bedrooms, bonus room, and FROG offering potential as a 4th bedroom, office, or flex space. The cottage features a living room, full kitchen, dedicated bedroom, and utility room with washer/dryer hookups—ideal for guests, extended family, or potential rental use. Both homes offer room for improvement, including flooring, paint, and exterior wood repairs, but provide an incredible opportunity to add value and make the property your own. Enjoy acreage, wooded privacy, and a convenient central location. Property sold AS-IS; seller to make no repairs or inspections. Occupied; appointment required.
For sale
Price cut: $15.1K (9/8)
$399,900
5494 T C Walker Rd, Gloucester, VA 23061
4beds
2,619sqft
Single Family Residence
Built in 2006
1.83 Acres Lot
$403,200 Zestimate®
$153/sqft
$-- HOA
What's special
- 21 days
- 2,600
- 225
Likely to sell faster than
Zillow last checked:
Listing updated:
Listed by:
Victoria Jenkins,
RE/MAX Elevate 757-873-3636
Source: REIN Inc.,MLS#: 10652588
Facts & features
Interior
Bedrooms & bathrooms
- Bedrooms: 4
- Bathrooms: 3
- Full bathrooms: 2
- 1/2 bathrooms: 1
Rooms
- Room types: 1st Floor Primary BR, Attic, Fin. Rm Over Gar, PBR with Bath, Office/Study, Spare Room
Primary bedroom
- Level: First
Heating
- Electric, Heat Pump
Cooling
- Central Air, Heat Pump
Appliances
- Included: Dishwasher, Microwave, Electric Range, Refrigerator, Electric Water Heater
- Laundry: Dryer Hookup, Washer Hookup
Features
- Ceiling Fan(s)
- Flooring: Carpet, Laminate/LVP, Wood
- Basement: Crawl Space
- Attic: Scuttle
- Has fireplace: No
- Common walls with other units/homes: No Common Walls
Interior area
- Total interior livable area: 2,619 sqft
Property
Parking
- Total spaces: 2
- Parking features: Garage Att 2 Car, 4 Space, Carport, Driveway
- Attached garage spaces: 2
- Has carport: Yes
- Has uncovered spaces: Yes
Features
- Stories: 2
- Pool features: None
- Fencing: None
- Has view: Yes
- View description: Trees/Woods
- Waterfront features: Not Waterfront
Lot
- Size: 1.83 Acres
Details
- Parcel number: 17688
- Zoning: SC-1
Construction
Type & style
- Home type: SingleFamily
- Architectural style: Cape Cod,Cottage
- Property subtype: Single Family Residence
Materials
- Vinyl Siding
- Roof: Asphalt Shingle
Condition
- New construction: No
- Year built: 2006
Utilities & green energy
- Sewer: Septic Tank
- Water: Well
- Utilities for property: Cable Hookup
Community & HOA
Community
- Subdivision: All Others Area 121
HOA
- Has HOA: No
Location
- Region: Gloucester
Financial & listing details
- Price per square foot: $153/sqft
- Tax assessed value: $403,020
- Annual tax amount: $2,515
- Date on market: 9/8/2026
Estimated market value
$403,200
$383,000 - $423,000
$2,669/mo
Price history
Price history is unavailable.
Public tax history
| Year | Property taxes | Tax assessment |
|---|---|---|
| 2025 | $2,515 +5.2% | $403,020 |
| 2024 | $2,390 | $403,020 |
| 2023 | $2,390 -4.4% | $403,020 +18.5% |
| 2022 | $2,500 +4.3% | $340,190 |
| 2021 | $2,398 +10.3% | $340,190 +10.3% |
| 2018 | $2,175 | $308,440 |
| 2017 | $2,175 +5.6% | $308,440 +5.6% |
| 2016 | $2,059 | $292,020 -14.2% |
| 2015 | $2,059 | $340,200 |
| 2014 | -- | $340,200 +35.5% |
| 2013 | -- | $251,000 |
| 2012 | -- | $251,000 |
| 2011 | -- | $251,000 |
| 2010 | -- | $251,000 +6% |
| 2009 | -- | $236,800 |
| 2008 | -- | $236,800 |
Find assessor info on the county website
Monthly payment
Est. payment
Payment breakdown
Explore the cost of this home by adjusting the details. Changes won't be saved.Climate risks
Neighborhood: 23061
Nearby schools
Schools provided by the listing agent
- Elementary: Abingdon Elementary
- Middle: Page Middle
- High: Gloucester
Source: REIN Inc.. This data may not be complete. We recommend contacting the local school district to confirm school assignments for this home.
Similar homes
- $414,9004 bd3 ba2k sqft7417 Jeanne Dr, Gloucester, VA 23061For Sale
 MLS ID #10654042, Nicholas Yarkey. REIN Inc.
 - $399,9004 bd2 ba1.5k sqft12375 Dogwood Trl, Gloucester, VA 23061For Sale
 MLS ID #10653565, Christen Speight. REIN Inc.
 - $440,0003 bd2 ba2.3k sqft4424 Hickory Fork Rd, Gloucester, VA 23061For Sale
 MLS ID #10653041, Kandy Fisk. REIN Inc.
 - $369,9003 bd2 ba2k sqft6477 Hickory Knoll Rd, Gloucester, VA 23061For Sale
 MLS ID #10650451, David Onesty. REIN Inc.
