Welcome to 11 Dwight Road! This well-maintained 3-bedroom, 2-bath home combines classic charm with thoughtful updates throughout. Original hardwood floors add warmth and character, and the spacious primary suite is a standout, complete with a jetted tub, walk-in shower, and bonus upper-level space great for a home office, dressing room, or additional storage. Major updates include a new roof (2024), new HVAC (2024), new water heater (2025), energy-efficient Andersen windows, and a high-efficiency mini-split in the primary suite. Outside, enjoy the inviting front porch, fenced backyard, patio, detached garage, established landscaping, sprinkler system with well pump, and termite prevention system. Conveniently located near CNU, Riverside Hospital, Newport News Shipyard, Langley AFB, shopping, dining, and more. Schedule your showing today!
For sale
$390,000
11 Dwight Rd, Newport News, VA 23601
3beds
1,555sqft
Single Family Residence
Built in 1958
-- sqft lot
$389,700 Zestimate®
$251/sqft
$-- HOA
What's special
Detached garageFenced backyardInviting front porchEstablished landscapingOriginal hardwood floorsEnergy-efficient andersen windowsSpacious primary suite
- 41 days
- 216
- 17
Zillow last checked:
Listing updated:
Listed by:
Delia Longoria,
1st Class Real Estate Allianz 757-582-4868,
Jen Hobbs,
1st Class Real Estate Allianz
Source: REIN Inc.,MLS#: 10656931
Facts & features
Interior
Bedrooms & bathrooms
- Bedrooms: 3
- Bathrooms: 2
- Full bathrooms: 2
Rooms
- Room types: 1st Floor BR, 1st Floor Primary BR, Attic, PBR with Bath, Sun Room
Primary bedroom
- Level: First
Heating
- Forced Air, Natural Gas
Cooling
- Central Air
Appliances
- Included: Dishwasher, Dryer, Microwave, Electric Range, Refrigerator, Washer, Electric Water Heater
Features
- Walk-In Closet(s), Ceiling Fan(s), Pantry
- Flooring: Carpet, Wood
- Basement: Crawl Space
- Has fireplace: No
- Common walls with other units/homes: No Common Walls
Interior area
- Total interior livable area: 1,555 sqft
Property
Parking
- Total spaces: 1
- Parking features: Garage Det 1 Car, Driveway
- Garage spaces: 1
- Has uncovered spaces: Yes
Accessibility
- Accessibility features: Main Floor Laundry
Features
- Levels: One
- Stories: 1
- Patio & porch: Porch
- Pool features: None
- Fencing: Back Yard,Chain Link,Privacy,Fenced
- Waterfront features: Not Waterfront
Details
- Parcel number: 223000427
- Zoning: R4
Construction
Type & style
- Home type: SingleFamily
- Architectural style: Ranch
- Property subtype: Single Family Residence
Materials
- Other
- Roof: Asphalt Shingle
Condition
- New construction: No
- Year built: 1958
Utilities & green energy
- Sewer: City/County
- Water: City/County
Community & HOA
Community
- Subdivision: Warwick Villa
HOA
- Has HOA: No
Location
- Region: Newport News
Financial & listing details
- Price per square foot: $251/sqft
- Tax assessed value: $351,100
- Annual tax amount: $3,766
- Date on market: 10/7/2026
Estimated market value
$389,700
$370,000 - $409,000
$2,341/mo
Price history
Price history is unavailable.
Public tax history
| Year | Property taxes | Tax assessment |
|---|---|---|
| 2026 | $4,290 +9.5% | $351,100 +5.7% |
| 2025 | $3,919 +4% | $332,100 +4% |
| 2024 | $3,767 +39.7% | $319,200 +26.5% |
| 2022 | $2,696 +7.1% | $252,400 +19.8% |
| 2021 | $2,516 +3.7% | $210,700 +7.3% |
| 2020 | $2,425 +6.7% | $196,300 +10% |
| 2018 | $2,273 | $178,500 +2.1% |
| 2017 | $2,273 +1.1% | $174,900 |
| 2016 | $2,249 +0.2% | $174,900 |
| 2015 | $2,243 | $174,900 +18.5% |
| 2014 | $2,243 +33.9% | $147,600 -3.1% |
| 2013 | $1,675 | $152,300 |
| 2012 | $1,675 -5.8% | $152,300 -5.8% |
| 2011 | $1,779 +0.5% | $161,700 +0.5% |
| 2010 | $1,770 +6.6% | $160,900 +6.6% |
| 2009 | $1,660 | $150,900 |
| 2008 | $1,660 +18.4% | $150,900 +18.4% |
| 2007 | $1,403 +9.3% | $127,500 +19.3% |
| 2006 | $1,283 +14.4% | $106,900 +18.3% |
| 2005 | $1,121 +16.8% | $90,400 +19.6% |
| 2004 | $960 +5.3% | $75,600 +5.3% |
| 2003 | $912 +2% | $71,800 +2% |
| 2002 | $894 +4.6% | $70,400 +2.2% |
| 2001 | $854 +3% | $68,900 +3% |
| 2000 | $830 | $66,900 |
Find assessor info on the county website
Monthly payment
Est. payment
Payment breakdown
Explore the cost of this home by adjusting the details. Changes won't be saved.Climate risks
Neighborhood: Watkins
Nearby schools
Schools provided by the listing agent
- Elementary: Riverside Elementary
- Middle: Homer L. Hines Middle
- High: Warwick
Source: REIN Inc.. This data may not be complete. We recommend contacting the local school district to confirm school assignments for this home.
Similar homes
- $397,0003 bd3 ba1.9k sqft264 James River Dr, Newport News, VA 23601For Sale
 MLS ID #10654102, Thomas Aman. REIN Inc.
- $380,0004 bd2 ba2k sqft40 Franklin Rd, Newport News, VA 23601For Sale
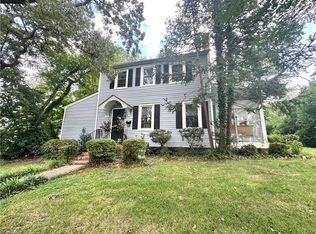 MLS ID #10649204, Mark Dellaposta. REIN Inc.
- $439,0004 bd3 ba1.9k sqft42 Glendale Rd, Newport News, VA 23606For Sale
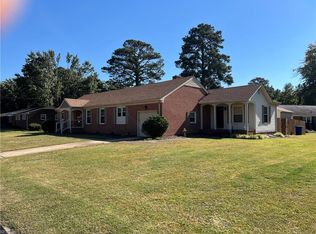 MLS ID #10659528, Anthony Williamson. REIN Inc.
- $411,0004 bd3 ba2.1k sqft228 Falcon Dr, Newport News, VA 23606For Sale
 MLS ID #10652638, Susan Jenkins. REIN Inc.
