Beautiful condo offering desirable one-story living in the highly sought-after Eagle Harbor community of Carrollton. Conveniently located just minutes from the James River Bridge with easy access to Newport News and Suffolk, this well-maintained home features a spacious primary suite with elegant tray ceilings, two full baths, and a versatile den or office that can easily serve as a guest room or optional second bedroom. Move in with confidence thanks to a newer 1-year-old HVAC system and recently replaced kitchen and bathroom flooring, all protected by warranties. Enjoy the ease of low-maintenance living along with exceptional community amenities, including a clubhouse, fitness center, swimming pool, children's splash park, playgrounds, and scenic trails. Experience the perfect blend of comfort, convenience, and resort-style living in one of Isle of Wight County's most desirable communities. Seller to provide a one year home warranty on all appliances.
For sale
Price cut: $5K (7/10)
$239,999
102 Herons Cv, Carrollton, VA 23314
2beds
1,240sqft
:
Get pre-qualified$1,861/mo
Condominium
Built in 2013
-- sqft lot
$239,500 Zestimate®
$194/sqft
$345/mo HOA
What's special
Swimming poolScenic trailsOne-story livingElegant tray ceilingsVersatile den or officeSpacious primary suite
- 24 days |
- 259 |
- 4 |
Zillow last checked:
Listing updated:
Listed by:
Lisa Mayes,
Redfin Corporation 703-665-6665
Source: REIN Inc.,MLS#: 10642453
Facts & features
Interior
Bedrooms & bathrooms
- Bedrooms: 2
- Bathrooms: 2
- Full bathrooms: 2
Rooms
- Room types: 1st Floor BR, 1st Floor Primary BR, PBR with Bath, Office/Study, Utility Closet
Primary bedroom
- Level: First
Heating
- Electric, Forced Air
Cooling
- Central Air
Appliances
- Included: Dishwasher, Disposal, Microwave, Electric Range, Refrigerator, Electric Water Heater
- Laundry: Dryer Hookup, Washer Hookup
Features
- Ceiling Fan(s)
- Flooring: Laminate/LVP, Vinyl
- Has fireplace: No
Interior area
- Total interior livable area: 1,240 sqft
Property
Parking
- Total spaces: 1
- Parking features: 1 Space, Assigned, Parking Lot
Features
- Levels: One
- Stories: 1
- Pool features: None, Association
- Fencing: Front Yard,Fenced
- Waterfront features: Not Waterfront
Lot
- Size: 1,306 Square Feet
Details
- Parcel number: 3422102
- Zoning: PD-R
Construction
Type & style
- Home type: Condo
- Architectural style: Ranch
- Property subtype: Condominium
- Attached to another structure: Yes
Materials
- Vinyl Siding
- Foundation: Slab
- Roof: Asphalt Shingle
Condition
- New construction: No
- Year built: 2013
Utilities & green energy
- Sewer: City/County
- Water: City/County
Community & HOA
Community
- Subdivision: Eagle Harbor
HOA
- Has HOA: Yes
- Amenities included: Clubhouse, Landscaping, Playground, Pool, Tennis Court(s)
- HOA fee: $85 monthly
- Second HOA fee: $260 monthly
Location
- Region: Carrollton
Financial & listing details
- Price per square foot: $194/sqft
- Tax assessed value: $200,800
- Annual tax amount: $1,626
- Date on market: 7/2/2026
Estimated market value
$239,500
$228,000 - $251,000
$1,889/mo
Price history
Price history is unavailable.
Public tax history
| Year | Property taxes | Tax assessment |
|---|---|---|
| 2025 | $1,556 +6.2% | $200,800 |
| 2024 | $1,466 +2.8% | $200,800 |
| 2023 | $1,426 +22.3% | $200,800 +53.5% |
| 2022 | $1,166 | $130,800 |
| 2021 | $1,166 | $130,800 |
| 2020 | $1,166 +2058.9% | $130,800 |
| 2019 | $54 -84.7% | $130,800 +1.4% |
| 2018 | $353 -69.3% | $129,000 |
| 2016 | $1,151 -19% | $129,000 |
| 2015 | $1,421 | $129,000 -18.7% |
| 2014 | $1,421 | $158,700 |
| 2013 | $1,421 | $158,700 |
| 2012 | -- | -- |
| 2011 | -- | -- |
| 2010 | -- | -- |
Find assessor info on the county website
Monthly payment
Est. payment
Payment breakdown
Explore the cost of this home by adjusting the details. Changes won't be saved.Climate risks
Neighborhood: 23314
Nearby schools
GreatSchools rating
- 7/10Carrollton Elementary SchoolGrades: PK-3Distance: 1.4 mi
- 7/10Smithfield Middle SchoolGrades: 7-8Distance: 3.5 mi
- 5/10Smithfield High SchoolGrades: 9-12Distance: 3.5 mi
Schools provided by the listing agent
- Elementary: Westside Elementary
- Middle: Smithfield Middle
- High: Smithfield
Source: REIN Inc.. This data may not be complete. We recommend contacting the local school district to confirm school assignments for this home.
- $234,7002 bd2 ba1.2k sqft103 Herons Cv, Carrollton, VA 23314Off Market
- $230,0002 bd3 ba1.5k sqft109 Herons Cv, Carrollton, VA 23314For Sale

- $256,3002 bd3 ba1.5k sqft105 Herons Cv, Carrollton, VA 23314Off Market
- $244,2002 bd2 ba1.3k sqft104 Herons Cv, Carrollton, VA 23314Off Market
- $244,2002 bd2 ba1.3k sqft110 Herons Cv, Carrollton, VA 23314Off Market
- $261,6003 bd3 ba1.5k sqft107 Herons Cv, Carrollton, VA 23314Off Market
- $305,0003 bd3 ba1.6k sqft108 Herons Cv, Carrollton, VA 23314Off Market
- $271,9003 bd3 ba1.6k sqft106 Herons Cv, Carrollton, VA 23314Off Market
A local agent can set up tours, give advice and negotiate with sellers.
Similar homes
- $234,9001 bd2 ba1.2k sqft202 Herons Cv, Carrollton, VA 23314For Sale
 MLS ID #10645329, Leigh Anne Parks. REIN Inc.
 - $279,9002 bd2 ba1.2k sqft601 Kathy Ann Way, Carrollton, VA 23314For Sale
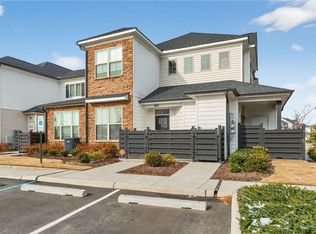 MLS ID #10644944, Marketa Kirts. REIN Inc.
 - $230,0002 bd2 ba1.2k sqft703 Marsh Elder Trl, Carrollton, VA 23314For Sale
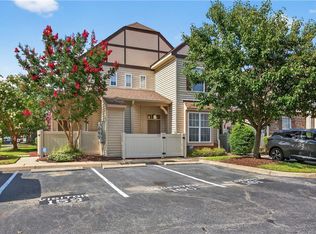 MLS ID #10624238, Dewey Hutchins. REIN Inc.
 - $264,0003 bd3 ba1.5k sqft307 Herons Cv, Carrollton, VA 23314For Sale
 MLS ID #10642238, Kathleen McKone. REIN Inc.
 - $260,0002 bd2 ba1.3k sqft701 Kathy Ann Way N, Carrollton, VA 23314For SaleMLS ID #10639880, Joy Catalano. REIN Inc.
- $260,0002 bd2 ba1.1k sqft102 Kathy Ann Way W, Carrollton, VA 23314For SaleMLS ID #10632025, Anna Boyer. REIN Inc.
- $305,5002 bd3 ba1.5k sqft609 Kathy Ann Way W, Carrollton, VA 23314For SaleMLS ID #10637888, Christine Hudson. REIN Inc.
- $320,0003 bd3 ba1.8k sqft901 Overlook Ter, Carrollton, VA 23314For SaleMLS ID #10626550, Greg Garrett. REIN Inc.
- $325,0003 bd3 ba1.5k sqft907 Kathy Ann Way W, Carrollton, VA 23314For SaleMLS ID #10637183, Julie Hosey. REIN Inc.
- $327,0003 bd2 ba1.6k sqft607 Inland Walk, Carrollton, VA 23314For SaleMLS ID #10634777, Pamela Schrage. REIN Inc.
- $350,0003 bd3 ba1.8k sqft13461 S Village Way, Carrollton, VA 23314For SaleMLS ID #10640355, Alec Kantor. REIN Inc.
- $225,0002 bd2 ba1.3k sqft4316 Hillingdon Bnd #305, Chesapeake, VA 23321For SaleMLS ID #10643135, Bridgette Hamm. REIN Inc.
- $229,9002 bd2 ba1.3k sqft113 River Point Dr, Suffolk, VA 23434For SaleMLS ID #10645451, Ronald Sawyer. REIN Inc.
- $273,0003 bd3 ba1.7k sqft301 Teton Cir, Suffolk, VA 23435For SaleMLS ID #10645461, Jessica Brown. REIN Inc.
- $260,0003 bd2 ba1.2k sqft4605 Woodmark Trl, Chesapeake, VA 23321For SaleMLS ID #10642754, Ben Mills. REIN Inc.
- $239,0002 bd2 ba1.2k sqft226 Island Cove Ct APT C, Hampton, VA 23669For SaleMLS ID #10637037, Tiffany Moffit. REIN Inc.
- $257,4003 bd2 ba1.2k sqft404 Lakeview Cv, Smithfield, VA 23430For SaleMLS ID #10638076, Ashley Pszczola. REIN Inc.
- $240,0002 bd2 ba1.1k sqft2004 Sawgrass Ln, Portsmouth, VA 23703For SaleMLS ID #10612143, Delwyn Cosby. REIN Inc.
- $250,0002 bd2 ba1k sqft706 River Rock Way Ste 110, Newport News, VA 23608For SaleMLS ID #10623506, Ni Ni. REIN Inc.
- $250,0003 bd3 ba1.7k sqft4610 Olde Stone Way, Chesapeake, VA 23321For SaleMLS ID #10635486, Tavion Baker. REIN Inc.
