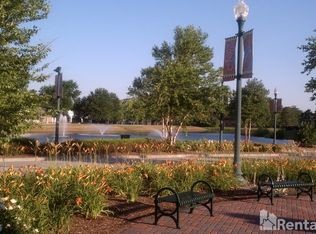
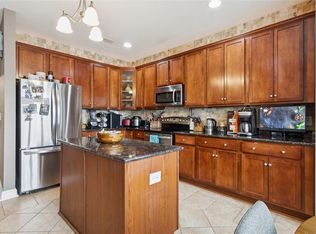
Experience vibrant urban living at 670 Town Center Drive, Unit 404, a spacious fourth-floor condominium in the heart of Newport News City Center. From the moment you enter the beautifully appointed lobby, this residence offers a polished, low-maintenance lifestyle with convenient elevator access and an unbeatable location surrounded by dining, shopping, entertainment, offices, and outdoor spaces. Inside, the open floor plan is filled with natural light and enhanced by rich hardwood flooring, neutral paint, high ceilings, and large windows overlooking the city. The generous living area provides plenty of room to relax or entertain and opens directly to a private balcony, creating the perfect setting for morning coffee, fresh air, container gardening, or enjoying the energy of Town Center below. The adjoining dining space flows easily into the kitchen, making everyday meals and gatherings effortless. The kitchen features warm wood cabinetry, dark countertops, ample storage, and a breakfast bar that adds seating and serving space. The flexible layout includes a spacious secondary room that works beautifully as a bedroom, home office, fitness space, or guest retreat. The primary bedroom offers impressive proportions, hardwood flooring, a ceiling fan, and a large window that brings in abundant natural light. A walk-in closet with extensive built-in shelving and hanging space keeps clothing, shoes, and accessories organized. Additional highlights include recessed lighting, architectural details, generous storage, and a comfortable layout designed for daily living and entertaining. Step outside and enjoy everything City Center has to offer, including restaurants, coffee shops, retail, walking paths, fountains, seasonal events, and gathering spaces just beyond your door. With quick access to major roadways, Christopher Newport University, military bases, medical facilities, and destinations throughout the Peninsula, this location makes commuting and recreation easy. Unit 404 combines space, style, convenience, and city views in one exceptional Newport News home.
For sale
$265,000
670 Town Center Dr Unit 404, Newport News, VA 23606
2beds
1,303sqft
Condominium
Built in 2008
-- sqft lot
$265,000 Zestimate®
$203/sqft
$450/mo HOA
What's special
Private balconyBeautifully appointed lobbyHigh ceilingsOpen floor planNeutral paintRecessed lightingArchitectural details
- 40 days
- 246
- 8
Zillow last checked:
Listing updated:
Listed by:
Dwayne Hart,
Keller Williams Coastal Virginia Chesapeake 757-361-0106,
Sara Hart,
Keller Williams Coastal Virginia Chesapeake
Source: REIN Inc.,MLS#: 10645816
Facts & features
Interior
Bedrooms & bathrooms
- Bedrooms: 2
- Bathrooms: 2
- Full bathrooms: 1
- 1/2 bathrooms: 1
Rooms
- Room types: 1st Floor BR, 1st Floor Primary BR, Spare Room, Utility Room
Primary bedroom
- Level: First
Heating
- Electric, Heat Pump
Cooling
- Central Air
Appliances
- Included: Dishwasher, Microwave, Electric Range, Refrigerator, Electric Water Heater
- Laundry: Dryer Hookup, Washer Hookup
Features
- Bar, Walk-In Closet(s), Ceiling Fan(s)
- Flooring: Ceramic Tile, Wood
- Has fireplace: No
Interior area
- Total interior livable area: 1,303 sqft
Video & virtual tour
Property
Parking
- Parking features: Assigned, Off Street
Features
- Levels: One
- Stories: 1
- Exterior features: Balcony
- Pool features: None, Association
- Fencing: None
- Waterfront features: Not Waterfront
Lot
- Size: 1,306 Square Feet
Details
- Parcel number: 195000478
- Zoning: C4
Construction
Type & style
- Home type: Condo
- Property subtype: Condominium
- Attached to another structure: Yes
Materials
- Brick
- Foundation: Slab
- Roof: Asphalt Shingle
Condition
- New construction: No
- Year built: 2008
Utilities & green energy
- Sewer: City/County
- Water: City/County
Community & HOA
Community
- Subdivision: All Others Area 107
HOA
- Has HOA: Yes
- Amenities included: Pool, Sewer, Trash, Water
- Second HOA fee: $450 monthly
Location
- Region: Newport News
Financial & listing details
- Price per square foot: $203/sqft
- Tax assessed value: $240,000
- Annual tax amount: $2,893
- Date on market: 7/23/2026
Estimated market value
$265,000
$252,000 - $278,000
$1,993/mo
Price history
Price history is unavailable.
Public tax history
| Year | Property taxes | Tax assessment |
|---|---|---|
| 2026 | $2,894 +10.8% | $240,000 +8.5% |
| 2025 | $2,611 -10.8% | $221,300 -10.8% |
| 2024 | $2,929 +7.8% | $248,200 +7.4% |
| 2022 | $2,716 +4.6% | $231,000 +6.2% |
| 2021 | $2,596 | $217,600 +4.7% |
| 2020 | $2,596 +2.6% | $207,900 +2.6% |
| 2018 | $2,530 | $202,600 |
| 2017 | $2,530 +0.1% | $202,600 |
| 2016 | $2,528 +0.1% | $202,600 |
| 2015 | $2,526 | $202,600 |
| 2014 | $2,526 +2.6% | $202,600 -6.1% |
| 2013 | $2,462 | $215,800 -3.6% |
| 2012 | $2,462 -10.4% | $223,800 -10.4% |
| 2011 | $2,749 -11.9% | $249,900 -11.9% |
| 2010 | $3,120 | $283,600 |
| 2009 | $3,120 +1.9% | $283,600 +1.9% |
| 2008 | $3,062 | $278,400 |
Find assessor info on the county website
Monthly payment
Est. payment
Payment breakdown
Explore the cost of this home by adjusting the details. Changes won't be saved.Climate risks
Neighborhood: Deer Park
Nearby schools
Schools provided by the listing agent
- Elementary: L.F. Palmer Elementary
- Middle: Homer L. Hines Middle
- High: Warwick
Source: REIN Inc.. This data may not be complete. We recommend contacting the local school district to confirm school assignments for this home.
- $256,6002 bd2 ba1.3k sqft670 Town Center Dr UNIT 206, Newport News, VA 23606Off Market
- $250,1001 bd2 ba1.5k sqft670 Town Center Dr UNIT 124, Newport News, VA 23606Off Market
- $309,9002 bd3 ba1.9k sqft670 Town Center Dr UNIT 207, Newport News, VA 23606Sold
- $312,4002 bd2 ba1.8k sqft670 Town Center Dr UNIT 305, Newport News, VA 23606Off Market
Similar homes
- $314,9002 bd2 ba1.8k sqft670 Town Center Dr Unit 405, Newport News, VA 23606For Sale
 MLS ID #10645110, Scott Myers. REIN Inc.
 - $225,0002 bd2 ba1.2k sqft230 Nat Turner Blvd Unit 2001, Newport News, VA 23606For Sale
 MLS ID #10647298, Cindi Fields-Voehl. REIN Inc.
 - $289,0002 bd2 ba1.6k sqft906 Shoreline Point, Newport News, VA 23602For Sale
 MLS ID #10649131, Tammy Kauffman. REIN Inc.
 - $367,5002 bd3 ba1.8k sqft2213 William Styron Sq S, Newport News, VA 23606For Sale
 MLS ID #10644381, Sylvia Woods. REIN Inc.
