Welcome to easy living in sought after York County! This nicely updated 2 bedroom, 1.5 bath townhome offers a comfortable, low maintenance lifestyle in a convenient location. The inviting interior features tasteful updates and a functional layout with comfortable living and dining spaces. Step outside to the back deck, where brand new fencing adds privacy and creates a great spot for relaxing, grilling, or enjoying time outdoors. Both bedrooms offer ample space, while the additional half bath adds everyday convenience. Ideally located near shopping, dining, commuter routes, and area amenities. Whether you’re looking for your first home, ready to simplify, or searching for a smart addition to your investment portfolio, this York County townhome offers an appealing combination of location, updates, and value.
For sale
$249,900
114 Choisy Cres, Yorktown, VA 23692
2beds
1,251sqft
Single Family Residence
Built in 1986
1,799 Square Feet Lot
$248,100 Zestimate®
$200/sqft
$87/mo HOA
What's special
Functional layoutInviting interiorTasteful updatesBack deck
- 9 days |
- 483 |
- 23 |
Likely to sell faster than
Zillow last checked:
Listing updated:
Listed by:
Ingrid Bayne,
RE/MAX Elevate 757-873-3636
Source: REIN Inc.,MLS#: 10649091
Facts & features
Interior
Bedrooms & bathrooms
- Bedrooms: 2
- Bathrooms: 2
- Full bathrooms: 1
- 1/2 bathrooms: 1
Rooms
- Room types: Breakfast Area, PBR with Bath, Utility Closet
Primary bedroom
- Level: Second
Heating
- Heat Pump
Cooling
- Central Air
Appliances
- Included: Dishwasher, Disposal, Microwave, Electric Range, Refrigerator, Electric Water Heater
- Laundry: Dryer Hookup, Washer Hookup
Features
- Dual Entry Bath (Br & Br), Primary Sink-Double, Ceiling Fan(s), Pantry
- Flooring: Carpet, Ceramic Tile
- Attic: Scuttle
- Number of fireplaces: 1
- Fireplace features: Wood Burning
Interior area
- Total interior livable area: 1,251 sqft
Property
Parking
- Total spaces: 1
- Parking features: 1 Space
Features
- Stories: 2
- Patio & porch: Deck
- Pool features: None
- Fencing: Back Yard,Wood,Fenced
- Waterfront features: Not Waterfront
Lot
- Size: 1,799 Square Feet
Details
- Parcel number: S06d26501332
Construction
Type & style
- Home type: SingleFamily
- Architectural style: Traditional
- Property subtype: Single Family Residence
- Attached to another structure: Yes
Materials
- Brick, Vinyl Siding
- Foundation: Slab
- Roof: Asphalt Shingle
Condition
- New construction: No
- Year built: 1986
Utilities & green energy
- Sewer: City/County
- Water: City/County
- Utilities for property: Cable Hookup
Community & HOA
Community
- Subdivision: York Crossing Townhouses
HOA
- Has HOA: Yes
- Amenities included: Landscaping, Playground
- HOA fee: $87 monthly
Location
- Region: Yorktown
Financial & listing details
- Price per square foot: $200/sqft
- Tax assessed value: $213,300
- Annual tax amount: $1,877
- Date on market: 8/14/2026
Estimated market value
$248,100
$236,000 - $261,000
$1,837/mo
Price history
Price history is unavailable.
Public tax history
| Year | Property taxes | Tax assessment |
|---|---|---|
| 2025 | $1,664 +5.4% | $213,300 |
| 2024 | $1,578 +33.6% | $213,300 +39% |
| 2023 | $1,181 -1.3% | $153,400 |
| 2022 | $1,197 +3.9% | $153,400 +5.9% |
| 2021 | $1,152 | $144,900 |
| 2020 | $1,152 +0.1% | $144,900 +0.1% |
| 2019 | $1,150 | $144,700 |
| 2018 | $1,150 | $144,700 -3.1% |
| 2017 | -- | $149,400 |
| 2016 | -- | $149,400 +1.3% |
| 2015 | -- | $147,500 |
| 2014 | -- | $147,500 -1.6% |
| 2013 | -- | $149,900 |
| 2012 | -- | $149,900 -3.9% |
| 2011 | -- | $156,000 |
| 2010 | -- | $156,000 -0.7% |
| 2009 | -- | $157,100 |
| 2008 | -- | $157,100 +10.7% |
| 2007 | -- | $141,900 |
| 2006 | -- | $141,900 +69.1% |
| 2005 | -- | $83,900 |
| 2004 | -- | $83,900 |
| 2003 | -- | -- |
| 2002 | -- | -- |
| 2001 | -- | -- |
Find assessor info on the county website
Monthly payment
Est. payment
Payment breakdown
Explore the cost of this home by adjusting the details. Changes won't be saved.Climate risks
Neighborhood: 23692
Nearby schools
GreatSchools rating
- 10/10Grafton Bethel Elementary SchoolGrades: K-5Distance: 0.5 mi
- 8/10Grafton Middle SchoolGrades: 6-8Distance: 0.9 mi
- 8/10Grafton High SchoolGrades: 9-12Distance: 0.9 mi
Schools provided by the listing agent
- Elementary: Grafton Bethel Elementary
- Middle: Grafton Middle
- High: Grafton
Source: REIN Inc.. This data may not be complete. We recommend contacting the local school district to confirm school assignments for this home.
- $217,7002 bd1 ba1.1k sqft112 Choisy Cres, Yorktown, VA 23692Off Market
- $241,5002 bd1 ba1.2k sqft116 Choisy Cres, Yorktown, VA 23692Off Market

- $226,1002 bd1 ba1.1k sqft118 Choisy Cres, Yorktown, VA 23692Off Market
- $246,5002 bd3 ba1.3k sqft110 Choisy Cres, Yorktown, VA 23692Off Market
- $235,1002 bd1 ba1.1k sqft116 Haverstraw Ct, Yorktown, VA 23692Off Market
- $245,0002 bd2 ba1.3k sqft120 Choisy Cres, Yorktown, VA 23692Sold
- $235,6002 bd1 ba1.2k sqft108 Choisy Cres, Yorktown, VA 23692Off Market
- $251,5002 bd2 ba1.2k sqft114 Haverstraw Ct, Yorktown, VA 23692Off Market
A local agent can set up tours, give advice and negotiate with sellers.
Similar homes
- $264,9003 bd2 ba1.2k sqft114 Solebay St, Yorktown, VA 23692For Sale
 MLS ID #10643223, Lori Jones. REIN Inc.
 - $264,0003 bd2 ba1k sqft38 Garfield Dr, Newport News, VA 23608For Sale
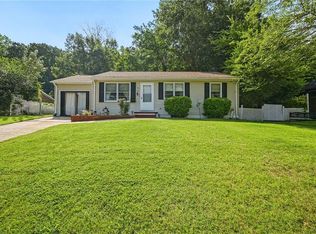 MLS ID #10649045, Paul Barton. REIN Inc.
 - $220,0002 bd2 ba1k sqft706 River Rock Way Ste 110, Newport News, VA 23608For Sale
 MLS ID #10649817, Ni Ni. REIN Inc.
 - $275,0002 bd2 ba1.6k sqft1003 Island Quay, Newport News, VA 23602For Sale
 MLS ID #10648124, Marshall Osbey. REIN Inc.
 - $368,0003 bd3 ba1.6k sqft119 Wainwrights Bnd, Yorktown, VA 23692For SaleMLS ID #10647274, Maggie Gui. REIN Inc.
- $350,0004 bd2 ba1.7k sqft849 Jouett Dr, Newport News, VA 23608For SaleMLS ID #10650014, Anna Gimpel. REIN Inc.
- $289,9003 bd2 ba1.1k sqft506 Cambertree Way, Newport News, VA 23608For SaleMLS ID #10646068, Alyson Sisman. REIN Inc.
- $230,0003 bd2 ba1.3k sqft397 Deputy Ln Unit E, Newport News, VA 23608For SaleMLS ID #10648715, Danny Chavez. REIN Inc.
- $360,0003 bd2 ba1.1k sqft17 Stoneybrook Ln, Newport News, VA 23608For SaleMLS ID #10650519, John Valimont. REIN Inc.
- $269,9003 bd3 ba1.7k sqft2267 Claymill Dr, Newport News, VA 23602For SaleMLS ID #10643723, Autumn Love. REIN Inc.
- $264,9003 bd1 ba1k sqft130 Albany Dr, Hampton, VA 23666For SaleMLS ID #10649429, Laura Blackwood. REIN Inc.
- $244,0003 bd3 ba1.5k sqft1176 Willow Green Dr, Newport News, VA 23602For SaleMLS ID #10646071, Robert Edmonds Jr. REIN Inc.
- $239,9003 bd3 ba1.3k sqft103 Turnbridge Ln APT H, Yorktown, VA 23693For SaleMLS ID #10645979, Dina Thomas. REIN Inc.
- $249,9972 bd3 ba1.5k sqft924 Lucas Creek Rd APT 2, Newport News, VA 23608For SaleMLS ID #10641525, Jaylene Vigeant. REIN Inc.
- $275,0004 bd3 ba1.8k sqft316 Heacox Ln, Newport News, VA 23608For SaleMLS ID #10646116, Alec Kantor. REIN Inc.
- $300,0003 bd2 ba1.3k sqft635 Harpersville Rd, Newport News, VA 23601For SaleMLS ID #10648029, Mike Robbins. REIN Inc.
- $230,0003 bd3 ba1.3k sqft216 Whitewater Dr, Newport News, VA 23608For SaleMLS ID #10649078, Tyler Shelton. REIN Inc.
- $262,0002 bd2 ba1.2k sqft800 Brassie Way, Newport News, VA 23602For SaleMLS ID #10628794, Sam Jennings. REIN Inc.
- $285,0002 bd2 ba1.6k sqft902 Shoreline Poin, Newport News, VA 23602For SaleMLS ID #10647301, Samuel Martin. REIN Inc.
- $263,0004 bd1 ba1.2k sqft30 Butler Dr, Hampton, VA 23666For SaleMLS ID #10645831, Kelly DeLucia. REIN Inc.
