If you sleep on it, you may not sleep in it. 2 Primary Bedrooms w/2 Primary Baths. This awesome Townhouse is ready for new buyer. Eat in kitchen has updated cabinets, granite counter tops, stainless steel appl. The roof & HVAC system under 8 yrs old. Half bath downstairs. Upstairs you will find 2 Primary Bedrooms, vaulted ceilings, walk in closets. Updated bath. The fenced backyard had patio, storage shed. Just enough room for entertaining or for dog to run around. For a peace of mind, Seller offering 1 yr Home Warranty w/2-1. Don't Delay, Get in Today!
Under contract
$245,000
6 Chinaberry Pl, Hampton, VA 23666
2beds
1,264sqft
Townhouse
Built in 1990
-- sqft lot
$-- Zestimate®
$194/sqft
$143/mo HOA
What's special
Fenced backyardStorage shedGranite counter topsUpdated cabinetsUpdated bathVaulted ceilingsWalk in closets
- 38 days
- 165
- 14
Zillow last checked:
Listing updated:
Listed by:
Darlene Bridgette,
BHHS RW Towne Realty 757-873-6900
Source: REIN Inc.,MLS#: 10650731
Facts & features
Interior
Bedrooms & bathrooms
- Bedrooms: 2
- Bathrooms: 3
- Full bathrooms: 2
- 1/2 bathrooms: 1
Rooms
- Room types: Breakfast Area, PBR with Bath, Utility Closet
Heating
- Forced Air, Natural Gas
Cooling
- Central Air
Appliances
- Included: Dishwasher, Disposal, Dryer, Microwave, Gas Range, Refrigerator, Washer, Gas Water Heater
- Laundry: Dryer Hookup, Washer Hookup
Features
- Cathedral Ceiling(s), Ceiling Fan(s), Entrance Foyer
- Flooring: Carpet, Ceramic Tile, Laminate/LVP
- Attic: Scuttle
- Has fireplace: No
Interior area
- Total interior livable area: 1,264 sqft
Property
Parking
- Parking features: Assigned, Driveway, On Street
- Has uncovered spaces: Yes
Accessibility
- Accessibility features: Main Floor Laundry
Features
- Stories: 2
- Patio & porch: Patio, Porch
- Pool features: None, Association
- Fencing: Back Yard,Privacy,Fenced
- Has view: Yes
- View description: City
- Waterfront features: Not Waterfront
Details
- Parcel number: 4003053
- Zoning: RM
Construction
Type & style
- Home type: Townhouse
- Property subtype: Townhouse
- Attached to another structure: Yes
Materials
- Brick, Vinyl Siding
- Foundation: Slab
- Roof: Asphalt Shingle
Condition
- New construction: No
- Year built: 1990
Utilities & green energy
- Sewer: City/County
- Water: City/County
Community & HOA
Community
- Subdivision: Hampton Woods
HOA
- Has HOA: Yes
- Amenities included: Clubhouse, Landscaping, Pool, Tennis Court(s), Trash
- HOA fee: $143 monthly
Location
- Region: Hampton
Financial & listing details
- Price per square foot: $194/sqft
- Tax assessed value: $220,300
- Annual tax amount: $2,600
- Date on market: 8/27/2026
Estimated market value
Not available
Estimated sales range
Not available
$1,966/mo
Price history
Price history is unavailable.
Public tax history
| Year | Property taxes | Tax assessment |
|---|---|---|
| 2025 | $2,617 +1.4% | $220,300 +2.4% |
| 2024 | $2,581 +11.1% | $215,200 +14.6% |
| 2023 | $2,322 +11.7% | $187,800 +18% |
| 2022 | $2,079 +1.9% | $159,100 +1.9% |
| 2021 | $2,039 | $156,200 +0.2% |
| 2020 | $2,039 | $155,900 |
| 2019 | $2,039 +15.5% | $155,900 +15.7% |
| 2018 | $1,765 | $134,800 |
| 2017 | $1,765 +1.4% | -- |
| 2016 | $1,741 | -- |
| 2015 | $1,741 | -- |
| 2014 | $1,741 | $134,600 |
| 2013 | -- | -- |
| 2012 | -- | -- |
| 2011 | -- | -- |
| 2010 | -- | -- |
| 2009 | -- | -- |
| 2008 | -- | -- |
| 2007 | -- | -- |
| 2006 | -- | -- |
| 2005 | -- | -- |
| 2004 | -- | -- |
| 2003 | -- | -- |
| 2002 | -- | $79,200 +3.4% |
| 2001 | -- | $76,600 |
Find assessor info on the county website
Monthly payment
Est. payment
Payment breakdown
Explore the cost of this home by adjusting the details. Changes won't be saved.Climate risks
Neighborhood: Northampton
Nearby schools
Schools provided by the listing agent
- Elementary: George P. Phenix
- Middle: George P. Phenix
- High: Bethel
Source: REIN Inc.. This data may not be complete. We recommend contacting the local school district to confirm school assignments for this home.
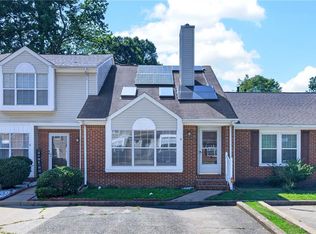
Similar homes
- $199,9003 bd2 ba1.3k sqft49 Lucinda Ct, Hampton, VA 23666For Sale
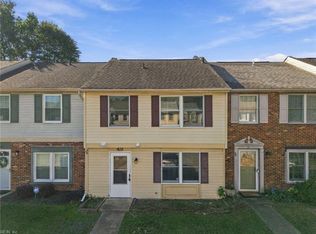 MLS ID #10655730, Lisa Mayes. REIN Inc.
 - $220,0003 bd3 ba1.3k sqft73 Terri Sue Ct, Hampton, VA 23666For Sale
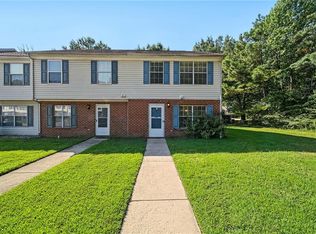 MLS ID #10652629, Chelsea Raglon. REIN Inc.
 - $219,9002 bd2 ba1.2k sqft12 Saxony Pl, Hampton, VA 23669For Sale
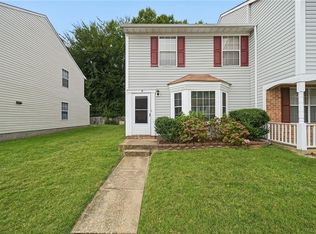 MLS ID #10655115, Dwayne Hart. REIN Inc.
 - $199,9002 bd2 ba1.2k sqft53 Treasure Ky, Hampton, VA 23666For Sale
 MLS ID #10639274, Greg Garrett. REIN Inc.
