Welcome to this spacious 2-bedroom townhome in sought-after Western Branch with no HOA! The main level features a comfortable living area with a wood-burning fireplace, convenient half bath, and sliding glass doors leading to the back deck. The kitchen offers an eat-in dining area and includes a stainless steel appliances, disposal, and dishwasher. The washer and dryer are conveniently located on the main floor in the utility closet. Upstairs, the primary bedroom features a dual-entry ensuite bathroom with a large vanity and water closet with shower. Enjoy one of the largest fenced backyards in the neighborhood, with plenty of space for outdoor activities and entertaining. Great location with easy access to shopping, dining, major roads, and highly sought-after Western Branch schools.
For sale
$230,000
3527 Radford Cir, Chesapeake, VA 23321
2beds
1,178sqft
Townhouse
Built in 1984
6,969 Square Feet Lot
$230,100 Zestimate®
$195/sqft
$-- HOA
What's special
Wood-burning fireplaceBack deckEat-in dining areaLarge vanityWater closet with showerStainless steel appliances
- 18 days
- 363
- 32
Likely to sell faster than
Zillow last checked:
Listing updated:
Listed by:
Imad Rayanne,
1st Class Real Estate Integrity 757-431-7521
Source: REIN Inc.,MLS#: 10653212
Facts & features
Interior
Bedrooms & bathrooms
- Bedrooms: 2
- Bathrooms: 2
- Full bathrooms: 1
- 1/2 bathrooms: 1
Rooms
- Room types: Breakfast Area, PBR with Bath, Utility Closet
Heating
- Electric, Heat Pump, Programmable Thermostat
Cooling
- Central Air, Heat Pump
Appliances
- Included: Dishwasher, Disposal, Dryer, Electric Range, Refrigerator, Washer, Electric Water Heater
- Laundry: Dryer Hookup, Washer Hookup
Features
- Dual Entry Bath (Br & Br), Entrance Foyer
- Flooring: Carpet, Ceramic Tile, Laminate/LVP
- Number of fireplaces: 1
- Fireplace features: Wood Burning
- Common walls with other units/homes: End Unit
Interior area
- Total interior livable area: 1,178 sqft
Video & virtual tour
Property
Parking
- Total spaces: 2
- Parking features: 2 Space, Multi Car, Driveway, On Street
- Has uncovered spaces: Yes
Accessibility
- Accessibility features: Main Floor Laundry
Features
- Levels: Two
- Stories: 2
- Patio & porch: Deck
- Pool features: None
- Fencing: Back Yard,Privacy,Wood,Fenced
- Waterfront features: Not Waterfront
- Frontage length: 22.6
Lot
- Size: 6,969 Square Feet
Details
- Parcel number: 0056004000170
- Zoning: RTH1
Construction
Type & style
- Home type: Townhouse
- Property subtype: Townhouse
- Attached to another structure: Yes
Materials
- Vinyl Siding
- Foundation: Slab
- Roof: Asphalt Shingle
Condition
- New construction: No
- Year built: 1984
Utilities & green energy
- Sewer: City/County
- Water: City/County
Community & HOA
Community
- Subdivision: Silverwood
HOA
- Has HOA: No
Location
- Region: Chesapeake
Financial & listing details
- Price per square foot: $195/sqft
- Tax assessed value: $205,900
- Annual tax amount: $2,080
- Date on market: 9/16/2026
Estimated market value
$230,100
$219,000 - $242,000
$1,671/mo
Price history
Price history is unavailable.
Public tax history
| Year | Property taxes | Tax assessment |
|---|---|---|
| 2025 | $2,080 +3.7% | $205,900 +3.7% |
| 2024 | $2,005 +13.2% | $198,500 +13.2% |
| 2023 | $1,771 +13.3% | $175,300 +17.8% |
| 2022 | $1,562 +4.8% | $148,800 +4.8% |
| 2021 | $1,491 | $142,000 +9.1% |
| 2020 | -- | $130,100 +15% |
| 2019 | $1,188 +6.7% | $113,100 +6.7% |
| 2018 | $1,113 -2.4% | $106,000 -2.4% |
| 2017 | $1,140 0% | $108,600 |
| 2016 | $1,140 | $108,600 |
| 2015 | $1,140 | $108,600 |
| 2014 | $1,140 +0% | $108,600 |
| 2013 | $1,140 -7.1% | $108,600 -7.1% |
| 2012 | $1,227 -11.4% | $116,900 -11.4% |
| 2011 | $1,385 -1.4% | $131,900 -1.4% |
| 2010 | $1,405 -2.8% | $133,800 -2.8% |
| 2009 | $1,446 | $137,700 |
| 2008 | $1,446 +14.4% | $137,700 +15.5% |
| 2007 | $1,264 +18.6% | $119,200 +24.2% |
| 2006 | $1,066 +40.2% | $96,000 +61.6% |
| 2004 | $760 +7.2% | $59,400 +7.2% |
| 2003 | $709 +3% | $55,400 +3% |
| 2002 | $689 +5.1% | $53,800 +5.1% |
| 2001 | $655 | $51,200 |
Find assessor info on the county website
Monthly payment
Est. payment
Payment breakdown
Explore the cost of this home by adjusting the details. Changes won't be saved.Climate risks
Neighborhood: Western Branch North
Nearby schools
Schools provided by the listing agent
- Elementary: Western Branch Primary
- Middle: Western Branch Middle
- High: Western Branch
Source: REIN Inc.. This data may not be complete. We recommend contacting the local school district to confirm school assignments for this home.
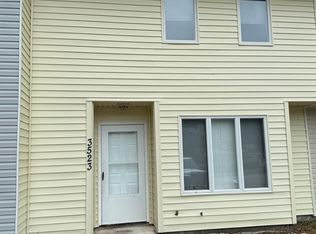
Similar homes
- $229,9002 bd2 ba1.1k sqft4336 Stafford Dr, Chesapeake, VA 23321For Sale
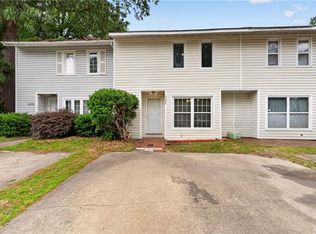 MLS ID #10649544, Patty Bills. REIN Inc.
 - $199,0002 bd2 ba1.2k sqft3437 Bruin Dr, Chesapeake, VA 23321For Sale
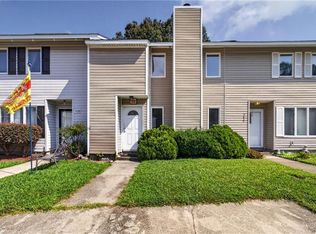 MLS ID #10652368, Hillary Ottaway. REIN Inc.
 - $229,0003 bd2 ba1.4k sqft902 Cherokee Rd, Portsmouth, VA 23701For Sale
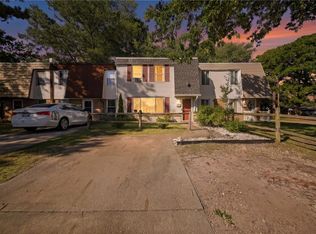 MLS ID #10654106, Ashley Pszczola. REIN Inc.
 - $344,9003 bd2 ba1.3k sqft3336 Kinsington Dr, Chesapeake, VA 23321For Sale
 MLS ID #10653715, Nikki Bowen. REIN Inc.
