Welcome to 117 Creekstone Dr! This 2-bedroom, 2.5-bath end-unit townhome offers 1,454 sq ft of comfortable living space and tons of natural light throughout. The main level features a spacious living room with a gas fireplace, separate dining area, and access to the back deck overlooking green space. Upstairs, both generously-sized bedrooms have their own full baths and brand-new carpet. A new gas water heater was installed in 2026 for your peace of mind. Enjoy the extra outdoor space of an end unit along with neighborhood amenities that include a community pool and clubhouse, with trash service included. Conveniently located near I-64 with easy access to military bases, Williamsburg, shopping, dining, and destinations throughout the Peninsula. Move-in ready and a great opportunity in Newport News!
For sale
$265,000
117 Creekstone Dr, Newport News, VA 23603
2beds
1,454sqft
Townhouse
Built in 1990
3,057 Square Feet Lot
$264,900 Zestimate®
$182/sqft
$121/mo HOA
What's special
Gas fireplaceGenerously-sized bedroomsSeparate dining areaCommunity pool
- 12 days
- 313
- 15
Zillow last checked:
Listing updated:
Listed by:
Marina Vatchenkova,
Virginia Capital Realty LLC 757-819-0559
Source: REIN Inc.,MLS#: 10650068
Facts & features
Interior
Bedrooms & bathrooms
- Bedrooms: 2
- Bathrooms: 3
- Full bathrooms: 2
- 1/2 bathrooms: 1
Rooms
- Room types: PBR with Bath, Utility Closet
Primary bedroom
- Level: Second
Bedroom
- Level: Second
Dining room
- Level: First
Kitchen
- Level: First
Living room
- Level: First
Heating
- Natural Gas
Cooling
- Central Air, Heat Pump
Appliances
- Included: Dishwasher, Disposal, Dryer, Electric Range, Refrigerator, Washer, Gas Water Heater
Features
- Walk-In Closet(s), Ceiling Fan(s)
- Flooring: Carpet, Ceramic Tile, Laminate/LVP
- Windows: Window Treatments
- Attic: Scuttle
- Number of fireplaces: 1
- Fireplace features: Fireplace Gas-natural
- Common walls with other units/homes: End Unit
Interior area
- Total interior livable area: 1,454 sqft
Video & virtual tour
Property
Parking
- Total spaces: 2
- Parking features: 2 Space, Driveway
- Has uncovered spaces: Yes
Features
- Stories: 2
- Patio & porch: Deck
- Exterior features: Balcony
- Pool features: None, Association
- Fencing: None
- Waterfront features: Not Waterfront
Lot
- Size: 3,057 Square Feet
Details
- Parcel number: 017000520
- Zoning: R5
Construction
Type & style
- Home type: Townhouse
- Property subtype: Townhouse
- Attached to another structure: Yes
Materials
- Brick, Vinyl Siding
- Foundation: Slab
- Roof: Asphalt Shingle
Condition
- New construction: No
- Year built: 1990
Utilities & green energy
- Sewer: City/County
- Water: City/County
Community & HOA
Community
- Subdivision: Carleton Falls
HOA
- Has HOA: Yes
- Amenities included: Clubhouse, Landscaping, Pool, Trash
- HOA fee: $121 monthly
Location
- Region: Newport News
Financial & listing details
- Price per square foot: $182/sqft
- Tax assessed value: $230,400
- Annual tax amount: $2,866
- Date on market: 8/20/2026
Estimated market value
$264,900
$252,000 - $278,000
$1,864/mo
Price history
Price history is unavailable.
Public tax history
| Year | Property taxes | Tax assessment |
|---|---|---|
| 2026 | $2,866 +10.9% | $230,400 +5.2% |
| 2025 | $2,584 +6.3% | $219,000 +6.3% |
| 2024 | $2,431 +12.3% | $206,000 +5.1% |
| 2022 | $2,165 +11.3% | $196,000 +18.5% |
| 2021 | $1,945 +1.3% | $165,400 +11.9% |
| 2020 | $1,920 +2.8% | $147,800 +1.4% |
| 2018 | $1,867 | $145,700 +2.9% |
| 2017 | $1,867 -1.8% | $141,600 -2.1% |
| 2016 | $1,900 +0.3% | $144,700 |
| 2015 | $1,894 | $144,700 |
| 2014 | $1,894 +5.4% | $144,700 |
| 2013 | $1,797 | $144,700 -11.4% |
| 2012 | $1,797 -8.2% | $163,400 -8.2% |
| 2011 | $1,957 -4.7% | $177,900 -4.7% |
| 2010 | $2,054 | $186,700 |
| 2009 | $2,054 | $186,700 |
| 2008 | $2,054 +9.4% | $186,700 +9.4% |
| 2007 | $1,878 +5.4% | $170,700 +14.9% |
| 2006 | $1,782 +13.1% | $148,500 +16.8% |
| 2005 | $1,576 +23.6% | $127,100 +26.6% |
| 2004 | $1,275 +13.2% | $100,400 +13.2% |
| 2003 | $1,126 | $88,700 |
| 2002 | $1,126 +2.4% | $88,700 |
| 2001 | $1,100 | $88,700 |
| 2000 | $1,100 | $88,700 |
Find assessor info on the county website
Monthly payment
Est. payment
Payment breakdown
Explore the cost of this home by adjusting the details. Changes won't be saved.Climate risks
Neighborhood: 23603
Nearby schools
Schools provided by the listing agent
- Elementary: Katherine Johnson Elementary
- Middle: Mary Passage Middle
- High: Woodside
Source: REIN Inc.. This data may not be complete. We recommend contacting the local school district to confirm school assignments for this home.
- $250,4002 bd2 ba1.4k sqft115 Creekstone Dr, Newport News, VA 23603Off Market

- $249,6003 bd2 ba1.4k sqft113 Creekstone Dr, Newport News, VA 23603Off Market
- $249,3003 bd2 ba1.4k sqft111 Creekstone Dr, Newport News, VA 23603Off Market
- $260,7003 bd3 ba1.4k sqft131 Creekstone Dr, Newport News, VA 23603Off Market

Similar homes
- $255,0003 bd3 ba1.5k sqft245 Misty Point Ln, Newport News, VA 23603For Sale
 MLS ID #10649153, Raquel Harrell. REIN Inc.
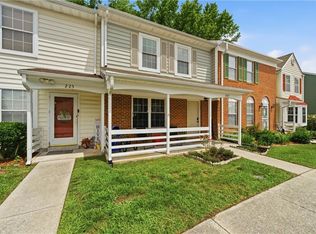
 - $230,0003 bd3 ba1.3k sqft227 Whitewater Dr, Newport News, VA 23608For Sale
 MLS ID #10647064, Anika Beard. REIN Inc.
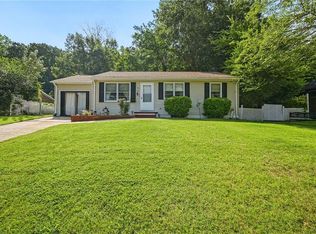
 - $264,0003 bd2 ba1k sqft38 Garfield Dr, Newport News, VA 23608For Sale
 MLS ID #10649045, Paul Barton. REIN Inc.
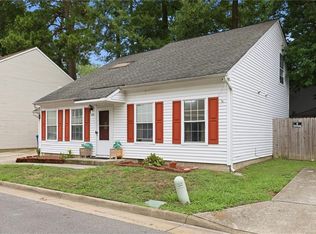
 - $259,9003 bd2 ba1.4k sqft205 S Hunt Club Run, Newport News, VA 23608For Sale
 MLS ID #10645215, Matthew Shaw. REIN Inc.
