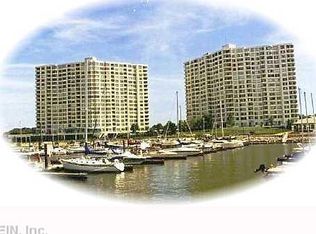
Waterfront maintenance-free living at its finest! This move-in-ready 3-bedroom, 2-bath end-unit offers a rare opportunity to enjoy panoramic water views from 2 directions! Step inside to find a bright, open floor plan with stunning views of the river, nearby marina, & the community pool from the living room, balcony, & primary suite. From the foyer & third bedroom, enjoy water views of Huntington Beach, creating a truly unique waterfront experience throughout. Kitchen with granite countertops & abundant natural light. Beautiful laminate hardwood flooring throughout & new carpet in the primary. Spacious primary bath with double sink vanities. All 3 bedrooms have walk-in closets. Enjoy resort-style amenities within this gated community, on-site security, swimming pool, water, trash, and sewer included. North Tower has its own fitness center, meeting room, stylish lobby, & 2 elevators. This unit offers reserved covered parking & storage. Combine comfort, convenience, & spectacular views!
For sale
$250,000
7505 River Rd APT 3A, Newport News, VA 23607
3beds
1,671sqft
Condominium
Built in 1990
-- sqft lot
$250,900 Zestimate®
$150/sqft
$867/mo HOA
What's special
Swimming poolBright open floor planKitchen with granite countertopsAbundant natural light
- 99 days
- 364
- 12
Zillow last checked:
Listing updated:
Listed by:
Shoshana Marziano,
EXP Realty LLC 866-825-7169
Source: REIN Inc.,MLS#: 10639107
Facts & features
Interior
Bedrooms & bathrooms
- Bedrooms: 3
- Bathrooms: 2
- Full bathrooms: 2
Rooms
- Room types: 1st Floor BR, 1st Floor Primary BR, Assigned Storage, PBR with Bath, Utility Closet
Primary bedroom
- Level: First
Full bathroom
- Level: First
Kitchen
- Level: First
Living room
- Level: First
Utility room
- Level: First
Heating
- Heat Pump W/A
Cooling
- Central Air
Appliances
- Included: Dishwasher, Disposal, Dryer, Microwave, Electric Range, Refrigerator, Washer, Electric Water Heater
Features
- Primary Sink-Double, Walk-In Closet(s), Entrance Foyer
- Flooring: Carpet, Ceramic Tile, Laminate/LVP
- Windows: Window Treatments
- Has fireplace: No
- Common walls with other units/homes: End Unit
Interior area
- Total interior livable area: 1,671 sqft
Property
Parking
- Total spaces: 1
- Parking features: Parking Gar, 1 Space, Assigned, Covered
- Has garage: Yes
Features
- Levels: One
- Stories: 1
- Exterior features: Inground Sprinkler, Balcony
- Pool features: None, Association
- Fencing: None
- Has view: Yes
- View description: River
- Has water view: Yes
- Water view: River
- Waterfront features: River Front
Details
- Parcel number: 277000304
- Zoning: R9
Construction
Type & style
- Home type: Condo
- Property subtype: Condominium
- Attached to another structure: Yes
Materials
- EIFS
- Foundation: Other
- Roof: Other
Condition
- New construction: No
- Year built: 1990
Utilities & green energy
- Sewer: City/County
- Water: City/County
- Utilities for property: Cable Hookup
Community & HOA
Community
- Subdivision: Windward Towers
HOA
- Has HOA: Yes
- Amenities included: Cable TV, Elevator(s), Fitness Center, Gated, Landscaping, Pool, Security, Sewer, Tennis Court(s), Trash, Water
- Second HOA fee: $867 monthly
Location
- Region: Newport News
Financial & listing details
- Price per square foot: $150/sqft
- Tax assessed value: $167,000
- Annual tax amount: $3,064
- Date on market: 6/10/2026
Estimated market value
$250,900
$238,000 - $263,000
$2,105/mo
Price history
Price history is unavailable.
Public tax history
| Year | Property taxes | Tax assessment |
|---|---|---|
| 2015 | $2,087 +3.3% | $167,000 |
| 2014 | $2,021 | $167,000 |
| 2013 | $2,021 | $167,000 -9.1% |
| 2012 | $2,021 -22% | $183,700 -22% |
| 2010 | $2,591 -6% | $235,500 -6% |
| 2009 | $2,756 +5.6% | $250,500 +15.2% |
| 2006 | $2,610 | $217,500 |
Find assessor info on the county website
Monthly payment
Est. payment
Payment breakdown
Explore the cost of this home by adjusting the details. Changes won't be saved.Climate risks
Neighborhood: 23607
Nearby schools
Schools provided by the listing agent
- Elementary: Carver Elementary
- Middle: Crittenden Middle
- High: Heritage
Source: REIN Inc.. This data may not be complete. We recommend contacting the local school district to confirm school assignments for this home.
- $224,3002 bd2 ba1.1k sqft7501 River Rd APT 1C, Newport News, VA 23607Off Market
- $218,3602 bd2 ba1.1k sqft7501 River Rd APT 2B, Newport News, VA 23607Sold
- $212,4002 bd2 ba1.1k sqft7501 River Rd APT 5C, Newport News, VA 23607Off Market
- $191,8002 bd2 ba1k sqft7501 River Rd APT 11D, Newport News, VA 23607Off Market
Similar homes
- $199,0003 bd2 ba1.7k sqft7309 River Rd, Newport News, VA 23607For Sale
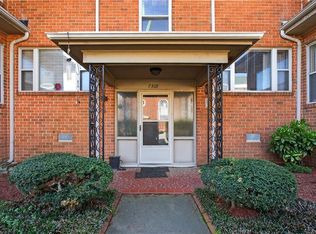 MLS ID #10628706, Hillary Ottaway. REIN Inc.
 - $255,0002 bd2 ba1.3k sqft670 Town Center Dr Unit 404, Newport News, VA 23606For Sale
 MLS ID #10645816, Dwayne Hart. REIN Inc.
 - $278,9003 bd2 ba1.1k sqft1105 Gloucester St, Hampton, VA 23661For Sale
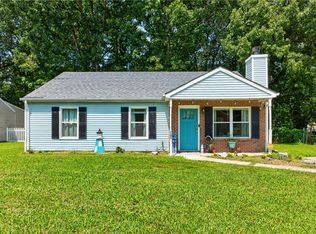 MLS ID #10650776, Mario Powell. REIN Inc.
 - $244,0003 bd3 ba1.5k sqft1176 Willow Green Dr, Newport News, VA 23602For Sale
 MLS ID #10646071, Robert Edmonds Jr. REIN Inc.
