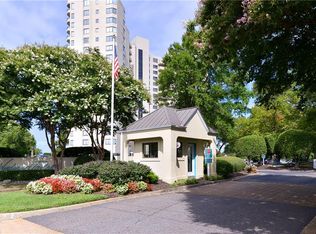
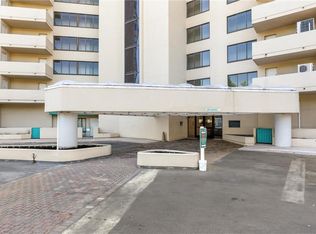
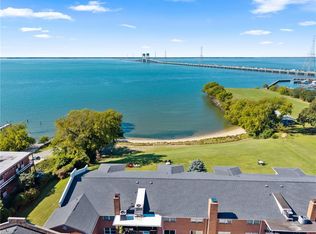
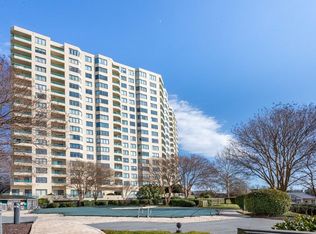
Welcome to this beautifully designed condo offering the perfect blend of comfort & convenience. The modern kitchen features sleek stainless steel appliances, flowing seamlessly into a spacious living area adorned with LVP flooring. The primary ensuite serves as a true retreat, boasting dual closets, direct balcony access, an expansive sink vanity with abundant storage, and a relaxing jetted tub. Two additional bedrooms sit on the opposite side of the home, sharing a well-appointed hall bathroom. Step outside to your private balcony overlooking serene water views, and enjoy the ultimate perk of maintenance-free living. This home includes a reserved parking space w/ a private storage closet. Community amenities feature 24-hr gated security, a swimming pool, tennis courts, and a fitness room complete w/ a sauna. For ultimate peace of mind, condo fees also cover water, sewer, and trash pickup. Enjoy an effortless commute with rapid access to the interstate, local military bases & shopping.
For sale
$189,900
7501 River Rd APT 4A, Newport News, VA 23607
3beds
1,400sqft
Condominium
Built in 1987
-- sqft lot
$189,700 Zestimate®
$136/sqft
$895/mo HOA
What's special
Swimming poolDirect balcony accessRelaxing jetted tubLvp flooringTwo additional bedroomsTennis courtsWell-appointed hall bathroom
- 5 days
- 299
- 29
Likely to sell faster than
Zillow last checked:
Listing updated:
Listed by:
Cristina Garcia,
Virginia Capital Realty LLC 757-819-0559
Source: REIN Inc.,MLS#: 10659878
Facts & features
Interior
Bedrooms & bathrooms
- Bedrooms: 3
- Bathrooms: 2
- Full bathrooms: 2
Rooms
- Room types: 1st Floor BR, 1st Floor Primary BR, Breakfast Area, PBR with Bath, Utility Closet
Primary bedroom
- Level: First
Heating
- Electric
Cooling
- Central Air
Appliances
- Included: Dishwasher, Disposal, Dryer, Microwave, Electric Range, Refrigerator, Washer, Electric Water Heater
- Laundry: Dryer Hookup, Washer Hookup
Features
- Entrance Foyer, Pantry
- Flooring: Carpet, Ceramic Tile, Laminate/LVP
- Windows: Window Treatments
- Has fireplace: No
Interior area
- Total interior livable area: 1,400 sqft
Property
Parking
- Parking features: Parking Gar, Assigned
- Has garage: Yes
Features
- Levels: One
- Stories: 1
- Pool features: None, Association
- Has spa: Yes
- Spa features: Bath
- Fencing: None
- Has view: Yes
- View description: River
- Has water view: Yes
- Water view: River
- Waterfront features: River Front
Details
- Parcel number: 277000131
- Zoning: R9
- Special conditions: Third Party Approval,Short/Comp Sale
Construction
Type & style
- Home type: Condo
- Property subtype: Condominium
- Attached to another structure: Yes
Materials
- Stucco
- Foundation: Other
- Roof: Other
Condition
- New construction: No
- Year built: 1987
Utilities & green energy
- Sewer: City/County
- Water: City/County
- Utilities for property: Cable Hookup
Community & HOA
Community
- Subdivision: Windward Towers
HOA
- Has HOA: Yes
- Amenities included: Elevator(s), Fitness Center, Gated, Landscaping, Pool, Security, Tennis Court(s), Trash, Water
- Second HOA fee: $895 monthly
Location
- Region: Newport News
Financial & listing details
- Price per square foot: $136/sqft
- Tax assessed value: $263,900
- Annual tax amount: $3,176
- Date on market: 10/29/2026
Estimated market value
$189,700
$180,000 - $199,000
$2,024/mo
Price history
Price history is unavailable.
Public tax history
| Year | Property taxes | Tax assessment |
|---|---|---|
| 2026 | $3,176 +13.6% | $263,900 +11.4% |
| 2025 | $2,797 +9.3% | $237,000 +9.3% |
| 2024 | $2,559 +10.8% | $216,900 +9.3% |
| 2022 | $2,310 +7.1% | $198,400 +7.7% |
| 2021 | $2,157 +6.9% | $184,300 +7.2% |
| 2020 | $2,018 +3.8% | $171,900 +7.1% |
| 2018 | $1,943 | $160,500 +3.9% |
| 2017 | $1,943 +3.8% | $154,500 +3.8% |
| 2016 | $1,872 +0.1% | $148,800 |
| 2015 | $1,870 | $148,800 |
| 2014 | $1,870 +10.5% | $148,800 |
| 2013 | $1,692 | $148,800 -3.3% |
| 2012 | $1,692 -10% | $153,800 -10% |
| 2011 | $1,879 -14.7% | $170,800 -14.7% |
| 2010 | $2,202 -3.4% | $200,200 -3.4% |
| 2009 | $2,279 | $207,200 |
| 2008 | $2,279 +9.7% | $207,200 +9.7% |
| 2007 | $2,077 -2.4% | $188,800 +6.4% |
| 2006 | $2,129 +16.5% | $177,400 +20.4% |
| 2005 | $1,828 +4.1% | $147,400 +6.7% |
| 2004 | $1,755 +12.6% | $138,200 +12.6% |
| 2003 | $1,558 | $122,700 |
| 2002 | $1,558 +2.4% | $122,700 |
| 2001 | $1,521 | $122,700 |
| 2000 | $1,521 | $122,700 |
Find assessor info on the county website
Monthly payment
Est. payment
Payment breakdown
Explore the cost of this home by adjusting the details. Changes won't be saved.Climate risks
Neighborhood: 23607
Nearby schools
Schools provided by the listing agent
- Elementary: Carver Elementary
- Middle: Crittenden Middle
- High: Heritage
Source: REIN Inc.. This data may not be complete. We recommend contacting the local school district to confirm school assignments for this home.

Similar homes
- $199,9993 bd2 ba1.4k sqft7501 River Rd APT 1G, Newport News, VA 23607For Sale
 MLS ID #10651686, Kyle Hause. REIN Inc.
- $174,9003 bd2 ba1.7k sqft7305 River Rd Unit A, Newport News, VA 23607For Sale
 MLS ID #10657019, Alison Mazzuca. REIN Inc.
- $229,9003 bd2 ba1.6k sqft7505 River Rd APT 10A, Newport News, VA 23607For Sale
 MLS ID #10653618, Joyce O'Neill. REIN Inc.
- $215,0003 bd2 ba1.4k sqft7501 River Rd APT 2A, Newport News, VA 23607For Sale
 MLS ID #10626835, Kitty Holzbach. REIN Inc.
