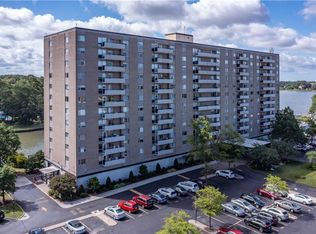
Fantastic opportunity to downsize with this 3 bedroom condo in The Algonquin House, a premiere waterfront building overlooking the Lafayette River. Enjoy gorgeous sunsets on your extra-long balcony for additional entertainment space. Gleaming parquet floors recently refinished throughout unit. Living room spans the length of two rooms and is open concept to Dining Room with chair molding. New LVP in kitchen. Two guestrooms including one currently used as a den with built-in bar/cabinetry and full guest bath across the hall. Primary Suite includes Walk-in closet, second closet and en-suite. Tons of storage with front closet, utility hall closet and two primary closets to fit all of your treasures. Condo fee includes gas, electricity, water, sewer, trash, cable, front desk attendant, elevator service, grounds maintenance, saltwater pool, master insurance, on-site maintenance, two reserved parking spots and assigned storage. Dock slips and guest suites available for additional fee.
For sale
$225,000
7320 Glenroie Ave APT 6F, Norfolk, VA 23505
3beds
1,588sqft
Condominium
Built in 1965
-- sqft lot
$227,500 Zestimate®
$142/sqft
$1,849/mo HOA
What's special
New lvp in kitchen
- 89 days |
- 169 |
- 6 |
Zillow last checked:
Listing updated:
Listed by:
Beth Lloyd,
Howard Hanna Real Estate Svcs. 757-625-2580
Source: REIN Inc.,MLS#: 10635721
Facts & features
Interior
Bedrooms & bathrooms
- Bedrooms: 3
- Bathrooms: 2
- Full bathrooms: 2
Rooms
- Room types: 1st Floor Primary BR, PBR with Bath, Utility Closet
Primary bedroom
- Level: First
Heating
- Heat Pump, Zoned
Cooling
- Central Air, Zoned
Appliances
- Included: Dishwasher, Disposal, Electric Range, Refrigerator, Gas Water Heater
Features
- Walk-In Closet(s), Entrance Foyer
- Flooring: Ceramic Tile, Parquet
- Windows: Window Treatments
- Basement: Crawl Space
- Has fireplace: No
Interior area
- Total interior livable area: 1,588 sqft
Property
Parking
- Total spaces: 1
- Parking features: 1 Space
Accessibility
- Accessibility features: Accessible Elevator Installed, Level Flooring
Features
- Levels: One
- Stories: 1
- Exterior features: Balcony
- Pool features: None, Association
- Fencing: None
- On waterfront: Yes
- Waterfront features: Deep Water Access, Dock, River Front
Details
- Parcel number: 22023202
Construction
Type & style
- Home type: Condo
- Property subtype: Condominium
- Attached to another structure: Yes
Materials
- Brick
- Roof: Poly Skin
Condition
- New construction: No
- Year built: 1965
Utilities & green energy
- Sewer: City/County
- Water: City/County
- Utilities for property: Cable Hookup
Community & HOA
Community
- Subdivision: Algonquin Park
HOA
- Has HOA: Yes
- Amenities included: Boat Slip, Cable TV, Dock, Elevator(s), Landscaping, Pool, Security, Trash, Water
- Second HOA fee: $1,849 monthly
Location
- Region: Norfolk
Financial & listing details
- Price per square foot: $142/sqft
- Tax assessed value: $246,900
- Annual tax amount: $3,037
- Date on market: 5/20/2026
Estimated market value
$227,500
$216,000 - $239,000
$2,101/mo
Price history
Price history is unavailable.
Public tax history
| Year | Property taxes | Tax assessment |
|---|---|---|
| 2025 | $3,037 +12.6% | $246,900 +12.6% |
| 2024 | $2,697 -1.6% | $219,300 |
| 2023 | $2,741 +16.2% | $219,300 +16.2% |
| 2022 | $2,359 +5.6% | $188,700 +5.6% |
| 2021 | $2,234 +3.7% | $178,700 +3.7% |
| 2020 | $2,154 +5.5% | $172,300 +5.5% |
| 2019 | $2,041 +0% | $163,300 |
| 2018 | $2,041 +8.5% | $163,300 -5.2% |
| 2017 | $1,881 | $172,300 -0.8% |
| 2016 | $1,881 -11.3% | $173,700 |
| 2015 | $2,121 | $173,700 |
| 2014 | $2,121 | $173,700 |
| 2013 | -- | $173,700 |
| 2012 | -- | $173,700 -10.5% |
| 2011 | -- | $194,000 -2.8% |
| 2010 | -- | $199,500 -16.9% |
| 2009 | -- | $240,000 -11.6% |
| 2008 | -- | $271,400 +0.1% |
| 2007 | -- | $271,000 +20.9% |
| 2006 | -- | $224,200 +23% |
| 2005 | -- | $182,300 +10.1% |
| 2004 | -- | $165,600 +34.9% |
| 2003 | -- | $122,800 +7.4% |
| 2001 | -- | $114,300 0% |
| 2000 | -- | $114,340 |
Find assessor info on the county website
Monthly payment
Est. payment
Payment breakdown
Explore the cost of this home by adjusting the details. Changes won't be saved.Climate risks
Neighborhood: River Front
Nearby schools
GreatSchools rating
- 6/10Sewells Point Elementary SchoolGrades: PK-5Distance: 1.2 mi
- 3/10Blair Middle SchoolGrades: 6-8Distance: 2.9 mi
- 3/10Maury High SchoolGrades: 9-12Distance: 3.1 mi
Schools provided by the listing agent
- Elementary: Sewells Point Elementary
- Middle: Blair Middle
- High: Maury
Source: REIN Inc.. This data may not be complete. We recommend contacting the local school district to confirm school assignments for this home.
- $140,3001 bd1 ba923 sqft7320 Glenroie Ave APT 11H, Norfolk, VA 23505Off Market
- $194,0002 bd2 ba1.2k sqft7320 Glenroie Ave APT 4H, Norfolk, VA 23505Off Market

- $342,1002 bd2 ba1.8k sqft7320 Glenroie Ave APT 10D, Norfolk, VA 23505Off Market
- $199,4002 bd2 ba1.2k sqft7320 Glenroie Ave APT 2J, Norfolk, VA 23505Off Market
- $209,5002 bd2 ba1.2k sqft7320 Glenroie Ave APT 4J, Norfolk, VA 23505Off Market
- $232,0002 bd2 ba1.2k sqft7320 Glenroie Ave APT 5C, Norfolk, VA 23505Off Market
- $217,3002 bd2 ba1.2k sqft7320 Glenroie Ave APT 7K, Norfolk, VA 23505Off Market
- $269,5003 bd2 ba1.5k sqft7320 Glenroie Ave APT 5F, Norfolk, VA 23505Off Market
- $161,8001 bd1 ba899 sqft7320 Glenroie Ave APT 10A, Norfolk, VA 23505Off Market
A local agent can set up tours, give advice and negotiate with sellers.
Similar homes
- $229,9003 bd3 ba1.5k sqft7320 Glenroie Ave APT 2G, Norfolk, VA 23505For Sale
 MLS ID #10641766, Joseph Bergamino. REIN Inc.
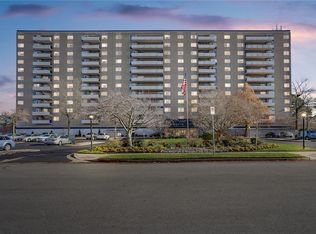
 - $235,0003 bd3 ba1.5k sqft7320 Glenroie Ave APT 5G, Norfolk, VA 23505For Sale
 MLS ID #10614713, Louis Eisenberg. REIN Inc.
 - $199,0002 bd2 ba1.2k sqft7320 Glenroie Ave APT 4G, Norfolk, VA 23505For Sale
 MLS ID #10602493, Louis Eisenberg. REIN Inc.
 - $175,0002 bd2 ba1.2k sqft7320 Glenroie Ave APT 3E, Norfolk, VA 23505For SaleMLS ID #10631909, Louis Eisenberg. REIN Inc.
- $319,0003 bd3 ba1.8k sqft7320 Glenroie Ave APT 5D, Norfolk, VA 23505For SaleMLS ID #10635876, Louis Eisenberg. REIN Inc.
- $274,9003 bd1 ba1.2k sqft230 Bradford Ave, Norfolk, VA 23505For SaleMLS ID #10648291, Stacy Potts. REIN Inc.
- $169,0001 bd1 ba899 sqft7320 Glenroie Ave APT 9A, Norfolk, VA 23505For SaleMLS ID #10634430, Louis Eisenberg. REIN Inc.
- $230,0002 bd2 ba960 sqft1522 Chela Ave APT A2, Norfolk, VA 23503For SaleMLS ID #10637031, Samantha Smith. REIN Inc.
- $219,9002 bd2 ba1k sqft203 Westover Ave APT 103, Norfolk, VA 23507For SaleMLS ID #10640575, Courtney Myers. REIN Inc.
- $235,0003 bd1 ba840 sqft8227 Andrew Ln, Norfolk, VA 23505For SaleMLS ID #10625126, Megan Luker. REIN Inc.
- $219,9003 bd3 ba1.4k sqft1437 Longdale Dr, Norfolk, VA 23513For SaleMLS ID #10637174, Michael McCall. REIN Inc.
- $219,0002 bd1 ba811 sqft900 E Ocean View Ave APT 11, Norfolk, VA 23503For SaleMLS ID #10644057, Sylvia Woods. REIN Inc.
- $269,9002 bd2 ba1.1k sqft3509 Pleasant Ave #103, Norfolk, VA 23518For SaleMLS ID #10649601, Linda Jones. REIN Inc.
- $245,0002 bd1 ba1.1k sqft1015 Colonial Ave APT 4, Norfolk, VA 23507For SaleMLS ID #10643207, Nikita Chandiramani. REIN Inc.
- $285,0003 bd2 ba1.1k sqft120 Forrest Ave, Norfolk, VA 23505For SaleMLS ID #10645705, Penghao Li. REIN Inc.
- $245,0002 bd2 ba1k sqft9601 9th View St APT 102, Norfolk, VA 23503For SaleMLS ID #10636537, Christina Cluckey. REIN Inc.
- $289,9003 bd3 ba1.6k sqft306 Worthington Sq, Portsmouth, VA 23704For SaleMLS ID #10643410, Tracie Gaskins. REIN Inc.
- $250,0002 bd2 ba1k sqft1326 W Ocean View Ave APT F, Norfolk, VA 23503For SaleMLS ID #10643840, Ben Mills. REIN Inc.
- $175,0002 bd1 ba871 sqft1024 Gates Ave #1, Norfolk, VA 23507For SaleMLS ID #10643011, Wendy Robinson. REIN Inc.
- $254,5002 bd2 ba1.3k sqft1 Crawford Pkwy APT 1301, Portsmouth, VA 23704For SaleMLS ID #10635673, B. Anne Davis. REIN Inc.
