Check out this beautiful, spacious 3-bedroom, 2.5-bathroom condo end unit on the 5th floor. The unit features an ensuite bathroom in the huge primary bedroom and includes two assigned parking spaces. You can enjoy stunning sunsets from your balcony. The condo fees cover a variety of amenities, including gas, electricity, HVAC, water, sewer, trash removal, a 7-day reception desk, doorman services, elevator usage, and the Cox Ultimate Cable package. Residents also have access to a saltwater pool, a library, a large community/meeting room with water views, and ground maintenance. The Algonquin House features a full-time on-site condominium manager and maintenance supervisor.
For sale
$319,000
7320 Glenroie Ave APT 5D, Norfolk, VA 23505
3beds
1,808sqft
Condominium
Built in 1965
-- sqft lot
$320,600 Zestimate®
$176/sqft
$2,111/mo HOA
What's special
- 84 days |
- 130 |
- 2 |
Zillow last checked:
Listing updated:
Listed by:
Louis Eisenberg,
BHHS RW Towne Realty 757-217-4200
Source: REIN Inc.,MLS#: 10635876
Facts & features
Interior
Bedrooms & bathrooms
- Bedrooms: 3
- Bathrooms: 3
- Full bathrooms: 2
- 1/2 bathrooms: 1
Rooms
- Room types: 1st Floor BR, 1st Floor Primary BR, Assigned Storage, PBR with Bath, Utility Closet
Primary bedroom
- Level: First
- Dimensions: 24x17
Bedroom
- Level: First
- Dimensions: 10x12
Full bathroom
- Level: First
- Dimensions: 4x8
Dining room
- Level: First
- Dimensions: 13x10
Kitchen
- Level: First
- Dimensions: 12x7
Living room
- Level: First
- Dimensions: 25x17
Heating
- Natural Gas, Other, Zoned
Cooling
- Central Air, Zoned
Appliances
- Included: Dishwasher, Disposal, Microwave, Electric Range, Refrigerator, Gas Water Heater
- Laundry: Coin Operated
Features
- Walk-In Closet(s), Entrance Foyer
- Flooring: Ceramic Tile, Parquet, Vinyl
- Windows: Window Treatments
- Has fireplace: No
- Common walls with other units/homes: End Unit
Interior area
- Total interior livable area: 1,808 sqft
Video & virtual tour
Property
Parking
- Total spaces: 2
- Parking features: 2 Space, Assigned, Parking Lot, On Street
- Has uncovered spaces: Yes
Accessibility
- Accessibility features: Casement/Crank Windows, Accessible Elevator Installed, Grip-Accessible Features, Level Flooring, Main Floor Laundry, Accessible Approach with Ramp, Stepless Entrance
Features
- Levels: One
- Stories: 1
- Exterior features: Balcony
- Pool features: None, Association
- Fencing: None
- Has view: Yes
- View description: City, Water
- Has water view: Yes
- Water view: Water
- Waterfront features: Bulkhead, Deep Water, Deep Water Access, Dock, Navigable Water, River Front, Tidal
Details
- Parcel number: 22023178
- Zoning: MF-HR
Construction
Type & style
- Home type: Condo
- Property subtype: Condominium
- Attached to another structure: Yes
Materials
- Brick
- Foundation: Pile
- Roof: Poly Skin
Condition
- New construction: No
- Year built: 1965
Utilities & green energy
- Sewer: City/County
- Water: City/County
- Utilities for property: Cable Hookup
Community & HOA
Community
- Subdivision: Algonquin Park
HOA
- Has HOA: No
- Amenities included: Boat Slip, Cable TV, Dock, Elevator(s), Landscaping, Other, Pool, Sewer, Trash, Water
- Second HOA fee: $2,111 monthly
Location
- Region: Norfolk
Financial & listing details
- Price per square foot: $176/sqft
- Tax assessed value: $319,900
- Annual tax amount: $3,935
- Date on market: 5/26/2026
Estimated market value
$320,600
$305,000 - $337,000
$2,303/mo
Price history
Price history is unavailable.
Public tax history
| Year | Property taxes | Tax assessment |
|---|---|---|
| 2025 | $3,935 +13% | $319,900 +13% |
| 2024 | $3,481 -1.6% | $283,000 |
| 2023 | $3,538 +15.8% | $283,000 +15.8% |
| 2022 | $3,054 +5.9% | $244,300 +5.9% |
| 2021 | $2,884 +3.2% | $230,700 +3.2% |
| 2020 | $2,794 +5.7% | $223,500 +5.7% |
| 2019 | $2,643 0% | $211,400 0% |
| 2018 | $2,644 +9.1% | $211,500 +0.3% |
| 2017 | $2,424 | $210,800 -12.1% |
| 2016 | $2,424 -12% | $239,700 |
| 2015 | $2,755 | $239,700 |
| 2014 | $2,755 | $239,700 |
| 2013 | -- | $239,700 |
| 2012 | -- | $239,700 -9.4% |
| 2011 | -- | $264,500 -2.9% |
| 2010 | -- | $272,300 -9.1% |
| 2009 | -- | $299,700 -14.7% |
| 2008 | -- | $351,200 +0.2% |
| 2007 | -- | $350,600 +13.5% |
| 2006 | -- | $309,000 +17.4% |
| 2005 | -- | $263,200 +2.8% |
| 2004 | -- | $256,000 +26.2% |
| 2003 | -- | $202,800 +5.8% |
| 2001 | -- | $191,600 +0.9% |
| 2000 | -- | $189,840 |
Find assessor info on the county website
Monthly payment
Est. payment
Payment breakdown
Explore the cost of this home by adjusting the details. Changes won't be saved.Climate risks
Neighborhood: River Front
Nearby schools
GreatSchools rating
- 6/10Sewells Point Elementary SchoolGrades: PK-5Distance: 1.2 mi
- 3/10Blair Middle SchoolGrades: 6-8Distance: 2.9 mi
- 3/10Maury High SchoolGrades: 9-12Distance: 3.1 mi
Schools provided by the listing agent
- Elementary: Sewells Point Elementary
- Middle: Blair Middle
- High: Maury
Source: REIN Inc.. This data may not be complete. We recommend contacting the local school district to confirm school assignments for this home.
- $235,0002 bd2 ba1.2k sqft7320 Glenroie Ave APT 12J, Norfolk, VA 23505Sold

- $175,0002 bd2 ba1.2k sqft7320 Glenroie Ave APT 3E, Norfolk, VA 23505For Sale
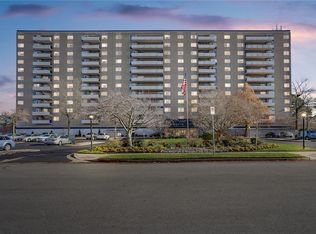
- $499,0003 bd3 ba2.1k sqft7320 Glenroie Ave APT 12C, Norfolk, VA 23505For Sale
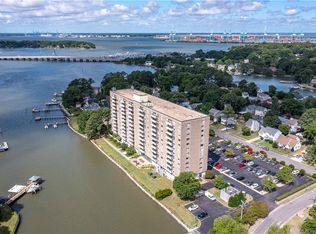
- $199,9002 bd2 ba1.2k sqft7320 Glenroie Ave APT 7J, Norfolk, VA 23505Sold
- $169,0001 bd1 ba899 sqft7320 Glenroie Ave APT 9A, Norfolk, VA 23505For Sale
- $250,0002 bd2 ba1.2k sqft7320 Glenroie Ave APT 10K, Norfolk, VA 23505Sold
- $245,0003 bd3 ba1.5k sqft7320 Glenroie Ave APT 7G, Norfolk, VA 23505For Sale
- $212,0002 bd2 ba1.2k sqft7320 Glenroie Ave APT 3C, Norfolk, VA 23505Sold
A local agent can set up tours, give advice and negotiate with sellers.
Similar homes
- $229,9003 bd3 ba1.5k sqft7320 Glenroie Ave APT 2G, Norfolk, VA 23505For Sale
 MLS ID #10641766, Joseph Bergamino. REIN Inc.
 - $225,0003 bd2 ba1.5k sqft7320 Glenroie Ave APT 6F, Norfolk, VA 23505For Sale
 MLS ID #10635721, Beth Lloyd. REIN Inc.
 - $235,0003 bd3 ba1.5k sqft7320 Glenroie Ave APT 5G, Norfolk, VA 23505For Sale
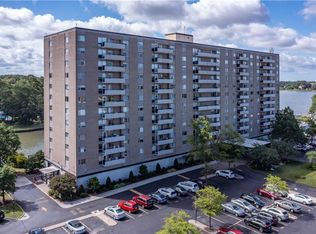 MLS ID #10614713, Louis Eisenberg. REIN Inc.
 - $175,0002 bd2 ba1.2k sqft7320 Glenroie Ave APT 3E, Norfolk, VA 23505For SaleMLS ID #10631909, Louis Eisenberg. REIN Inc.
- $325,0002 bd2 ba1.3k sqft40 Rader St APT 413, Norfolk, VA 23510For SaleMLS ID #10648480, John Emry. REIN Inc.
- $289,9003 bd3 ba1.6k sqft306 Worthington Sq, Portsmouth, VA 23704For SaleMLS ID #10643410, Tracie Gaskins. REIN Inc.
- $199,0002 bd2 ba1.2k sqft7320 Glenroie Ave APT 4G, Norfolk, VA 23505For SaleMLS ID #10602493, Louis Eisenberg. REIN Inc.
- $340,0003 bd2 ba1.5k sqft812 Stockley Gdns APT 12, Norfolk, VA 23507For SaleMLS ID #10635798, Bradley Rosenberg. REIN Inc.
- $385,0003 bd2 ba1.8k sqft5705 Granby St, Norfolk, VA 23505For SaleMLS ID #10637244, Ed Culpepper. REIN Inc.
- $304,5003 bd2 ba1.5k sqft600 W Olney Rd #303, Norfolk, VA 23507For SaleMLS ID #10626452, Nicole Shaye. REIN Inc.
- $350,0003 bd1 ba1.2k sqft1713 W 49th St, Norfolk, VA 23508For SaleMLS ID #10648137, Ryan Ceballo. REIN Inc.
- $339,0002 bd2 ba1.1k sqft100 E Ocean View Ave APT 210, Norfolk, VA 23503For SaleMLS ID #10647173, Tresha Lee. REIN Inc.
- $350,0002 bd2 ba1.3k sqft255 College Cros APT 53, Norfolk, VA 23510For SaleMLS ID #10643256, Lauren Conner. REIN Inc.
- $269,9002 bd2 ba1.1k sqft3509 Pleasant Ave #103, Norfolk, VA 23518For SaleMLS ID #10649601, Linda Jones. REIN Inc.
- $315,0003 bd3 ba1.6k sqft133 Hardy Ave, Norfolk, VA 23523For SaleMLS ID #10644637, Adrielle Roxas. REIN Inc.
- $315,0002 bd3 ba1.1k sqft1600 E Ocean View Ave APT H, Norfolk, VA 23503For SaleMLS ID #10636658, Judith Boone. REIN Inc.
- $342,0003 bd2 ba1.3k sqft1440 Virgilina Ave, Norfolk, VA 23503For SaleMLS ID #10641713, Judith Boone. REIN Inc.
- $330,0003 bd2 ba1.7k sqft941 Dogwood Ter, Norfolk, VA 23502For SaleMLS ID #10643676, Cari Rausch. REIN Inc.
- $350,0003 bd1 ba1.5k sqft1424 Ramsey Rd, Norfolk, VA 23503For SaleMLS ID #10642640, Candace Cosby. REIN Inc.
- $315,0004 bd2 ba1.4k sqft748 Red Mill Rd, Norfolk, VA 23502For SaleMLS ID #10646028, Kasey Taylor Dualan. REIN Inc.
