Welcome to 748 Red Mill Rd. Offering the perfect blend of space, comfort, and convenience. 4 spacious bedrooms and 2 bathrooms; one full bath on each level! The spacious living room flows into the kitchen, complete with custom cabinetry, granite countertops, a generous breakfast area, newer stainless steel appliances, including the dishwasher. The oversized primary bedroom features a walk-in closet, while both bathrooms have been tastefully updated with modern finishes. An additional improvement include's a newer roof. Outside, enjoy a 2 car driveway, and a large storage shed. Conveniently located near I-64,I-264, Norfolk international Airport, Military bases, shopping, dining, and Virginia Beach. Seller to provide clear Termite and Moisture. Schedule your private showing today!
For sale
Price cut: $2K (9/3)
$312,997
748 Red Mill Rd, Norfolk, VA 23502
4beds
1,443sqft
Single Family Residence
Built in 1959
-- sqft lot
$313,700 Zestimate®
$217/sqft
$-- HOA
What's special
Large storage shedGranite countertopsWalk-in closetCustom cabinetryNewer roofGenerous breakfast areaOversized primary bedroom
- 62 days
- 405
- 41
Likely to sell faster than
Zillow last checked:
Listing updated:
Listed by:
Kasey Taylor Dualan,
Iron Valley Real Estate HR 757-645-9700,
Christy Powell,
Iron Valley Real Estate HR
Source: REIN Inc.,MLS#: 10646028
Facts & features
Interior
Bedrooms & bathrooms
- Bedrooms: 4
- Bathrooms: 2
- Full bathrooms: 2
Rooms
- Room types: 1st Floor BR, 1st Floor Primary BR, Attic, Breakfast Area, Utility Closet
Primary bedroom
- Level: First
Heating
- Electric, Heat Pump
Cooling
- Central Air
Appliances
- Included: Dishwasher, Dryer, Microwave, Electric Range, Refrigerator, Gas Water Heater
- Laundry: Dryer Hookup, Washer Hookup
Features
- Walk-In Closet(s), Ceiling Fan(s), Pantry
- Flooring: Carpet, Ceramic Tile, Cork, Wood
- Windows: Window Treatments
- Attic: Scuttle
- Has fireplace: No
- Common walls with other units/homes: No Common Walls
Interior area
- Total interior livable area: 1,443 sqft
Property
Parking
- Total spaces: 2
- Parking features: 2 Space, Off Street, Driveway, On Street, Converted Gar
- Has uncovered spaces: Yes
Accessibility
- Accessibility features: Grip-Accessible Features
Features
- Levels: Two
- Stories: 2
- Pool features: None
- Fencing: Back Yard,Chain Link,Partial,Fenced
- Waterfront features: Not Waterfront
Details
- Parcel number: 28079300
- Zoning: R-6
Construction
Type & style
- Home type: SingleFamily
- Architectural style: Traditional
- Property subtype: Single Family Residence
Materials
- Brick, Vinyl Siding
- Foundation: Slab
- Roof: Asphalt Shingle
Condition
- New construction: No
- Year built: 1959
Utilities & green energy
- Sewer: City/County
- Water: City/County
- Utilities for property: Cable Hookup
Community & HOA
Community
- Security: Security System
- Subdivision: Poplar Halls
HOA
- Has HOA: No
Location
- Region: Norfolk
Financial & listing details
- Price per square foot: $217/sqft
- Tax assessed value: $253,200
- Annual tax amount: $2,946
- Date on market: 7/29/2026
Estimated market value
$313,700
$298,000 - $329,000
$2,507/mo
Price history
Price history is unavailable.
Public tax history
| Year | Property taxes | Tax assessment |
|---|---|---|
| 2025 | $3,114 +5.7% | $253,200 +5.7% |
| 2024 | $2,946 +5.7% | $239,500 +7.4% |
| 2023 | $2,788 +6.9% | $223,000 +6.9% |
| 2022 | $2,608 +6.5% | $208,600 +6.5% |
| 2021 | $2,449 +5.5% | $195,900 +5.5% |
| 2020 | $2,320 +17.5% | $185,600 +17.5% |
| 2019 | $1,974 +4.7% | $157,900 +4.7% |
| 2018 | $1,885 +8.5% | $150,800 -0.2% |
| 2017 | $1,738 | $151,100 +1.9% |
| 2016 | $1,738 +4.2% | $148,300 |
| 2015 | $1,668 | $148,300 |
| 2014 | $1,668 | $148,300 |
| 2013 | -- | $148,300 |
| 2012 | -- | $148,300 -6.2% |
| 2011 | -- | $158,100 -3.2% |
| 2010 | -- | $163,300 -3.3% |
| 2009 | -- | $168,800 +9.6% |
| 2008 | -- | $154,000 +4.5% |
| 2007 | -- | $147,300 +20% |
| 2006 | -- | $122,700 +23.2% |
| 2005 | -- | $99,600 +7.8% |
| 2004 | -- | $92,400 +3.6% |
| 2003 | -- | $89,200 +5.8% |
| 2002 | -- | $84,300 +21.1% |
| 2001 | -- | $69,600 +3% |
| 2000 | -- | $67,590 |
Find assessor info on the county website
Monthly payment
Est. payment
Payment breakdown
Explore the cost of this home by adjusting the details. Changes won't be saved.Climate risks
Neighborhood: Poplar Halls
Nearby schools
Schools provided by the listing agent
- Elementary: Poplar Halls Elementary
- Middle: Lake Taylor School
- High: BT Washington
Source: REIN Inc.. This data may not be complete. We recommend contacting the local school district to confirm school assignments for this home.
Similar homes
- $350,0004 bd2 ba1.8k sqft3577 Gatling Ave, Norfolk, VA 23502For Sale
 MLS ID #10641055, Shelly Taylor. REIN Inc.
 - $325,0003 bd1 ba1.2k sqft2528 Shafer St, Norfolk, VA 23513For Sale
 MLS ID #10653151, Jackie Tan. REIN Inc.
 - $395,0003 bd2 ba1.7k sqft5547 Levine Ct, Norfolk, VA 23502For Sale
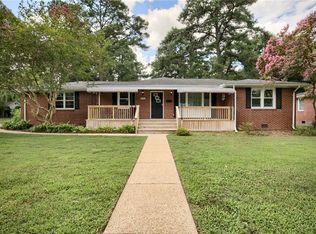 MLS ID #10646516, Greg Garrett. REIN Inc.
 - $315,0003 bd2 ba1.1k sqft3009 Dayton Ct, Norfolk, VA 23513For Sale
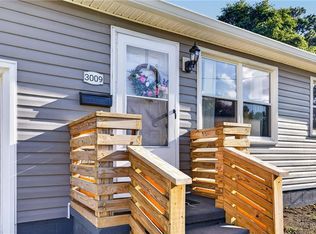 MLS ID #10649827, Melissa Boyce. REIN Inc.
