Original 1957 one-family-owned 3-bedroom, 2-bath ranch in desirable Bayview Beach on a quiet, tree-lined street. Just blocks from Chesapeake Bay beaches and around the corner from Bayview Elementary's park and playground. Updates include: Roof (2016), water heater (2024), serviced HVAC with new fan motor, fully remodeled kitchen (June 2026) with butcher block countertops, shiplap backsplash, LVP flooring, new hardware, and LED lighting. 2 bathrooms remodeled (June 2026) with new LVP flooring, lighting, faucets, hardware, and medicine cabinets. Refinished original hardwood floors, solid wood interior doors, custom family room built-ins, refinished LVP flooring, and painted paneling. New programmable ceiling fans and bedroom lighting. 25x14 Great room could be converted to a 4th Bedroom Privacy-fenced chain linked backyard with deck, well-water access, washer (2021), dryer (2018), refrigerator (2020), and gas stove (2020). Move-in ready! Seller provides buyer with a 13-month Choice Home Warranty at closing. Just reduced to appraisal value $342K, see in "other" documents.
For sale
Price cut: $3K (8/7)
$342,000
1440 Virgilina Ave, Norfolk, VA 23503
3beds
1,374sqft
:
Get pre-qualified$2,218/mo
Single Family Residence
Built in 1953
5,662 Square Feet Lot
$342,700 Zestimate®
$249/sqft
$-- HOA
What's special
Custom family room built-insRefinished lvp flooringQuiet tree-lined streetWell-water accessLvp flooringLed lightingRefinished original hardwood floors
- 46 days |
- 295 |
- 18 |
Zillow last checked:
Listing updated:
Listed by:
Judith Boone,
Judy Boone Realty Inc. 757-587-2800
Source: REIN Inc.,MLS#: 10641713
Facts & features
Interior
Bedrooms & bathrooms
- Bedrooms: 3
- Bathrooms: 2
- Full bathrooms: 2
Rooms
- Room types: 1st Floor BR, Attic, Utility Room, 1st Floor Primary BR
Primary bedroom
- Level: First
- Dimensions: 12x9
Bedroom
- Level: First
- Dimensions: 12x11
Full bathroom
- Level: First
- Dimensions: 8x7
Dining room
- Level: First
Family room
- Level: First
- Dimensions: 25x14
Great room
- Level: First
- Dimensions: 25x14
Kitchen
- Level: First
- Dimensions: 18x8
Living room
- Level: First
- Dimensions: 15x14
Utility room
- Level: First
Heating
- Forced Air, Natural Gas
Cooling
- Central Air
Appliances
- Included: 220 V Elec, Dryer, ENERGY STAR Qualified Appliances, Microwave, Gas Range, Refrigerator, Washer, Gas Water Heater
- Laundry: Dryer Hookup, Washer Hookup
Features
- Ceiling Fan(s)
- Flooring: Laminate/LVP, Wood
- Basement: Crawl Space
- Attic: Pull Down Stairs,Walk-In
- Has fireplace: No
Interior area
- Total interior livable area: 1,374 sqft
Property
Parking
- Total spaces: 3
- Parking features: 3 Space, Off Street, Driveway, On Street
- Has uncovered spaces: Yes
Features
- Stories: 1
- Patio & porch: Deck, Porch
- Pool features: None
- Fencing: Back Yard,Privacy,Wood,Fenced
- Has view: Yes
- View description: City, Trees/Woods
- Waterfront features: Not Waterfront
Lot
- Size: 5,662 Square Feet
Details
- Parcel number: 07459100
- Zoning: R-8
Construction
Type & style
- Home type: SingleFamily
- Architectural style: Ranch
- Property subtype: Single Family Residence
Materials
- Aluminum Siding, Masonry
- Roof: Asphalt Shingle
Condition
- New construction: No
- Year built: 1953
Utilities & green energy
- Sewer: City/County
- Water: City/County
- Utilities for property: Cable Hookup
Community & HOA
Community
- Subdivision: Bayview Park
HOA
- Has HOA: No
Location
- Region: Norfolk
Financial & listing details
- Price per square foot: $249/sqft
- Tax assessed value: $225,100
- Annual tax amount: $2,769
- Date on market: 6/26/2026
Estimated market value
$342,700
$326,000 - $360,000
$2,154/mo
Price history
Price history is unavailable.
Public tax history
| Year | Property taxes | Tax assessment |
|---|---|---|
| 2025 | $2,769 +1.3% | $225,100 +1.3% |
| 2024 | $2,733 +0.4% | $222,200 +2.1% |
| 2023 | $2,721 +9.6% | $217,700 +9.6% |
| 2022 | $2,484 +16.1% | $198,700 +16.1% |
| 2021 | $2,140 +9.3% | $171,200 +9.3% |
| 2020 | $1,959 +4.4% | $156,700 +4.4% |
| 2019 | $1,876 +4.8% | $150,100 +4.8% |
| 2018 | $1,790 +13.9% | $143,200 +1.2% |
| 2017 | $1,571 | $141,500 +8.3% |
| 2016 | $1,571 | $130,600 |
| 2015 | -- | $130,600 |
| 2014 | -- | $130,600 |
| 2013 | -- | $130,600 |
| 2012 | -- | $130,600 -12.2% |
| 2011 | -- | $148,800 -6.8% |
| 2010 | -- | $159,600 -10.9% |
| 2009 | -- | $179,100 |
| 2008 | -- | $179,100 +3.6% |
| 2007 | -- | $172,900 +20% |
| 2006 | -- | $144,100 +24.7% |
| 2005 | -- | $115,600 +17.6% |
| 2004 | -- | $98,300 +13.6% |
| 2003 | -- | $86,500 +4% |
| 2002 | -- | $83,200 +4.4% |
| 2001 | -- | $79,700 +0% |
| 2000 | -- | $79,680 |
Find assessor info on the county website
Monthly payment
Est. payment
Payment breakdown
Explore the cost of this home by adjusting the details. Changes won't be saved.Climate risks
Neighborhood: Bayview Beach
Nearby schools
GreatSchools rating
- 4/10Bay View Elementary SchoolGrades: PK-5Distance: 0.4 mi
- 3/10Azalea Middle SchoolGrades: 6-8Distance: 2.3 mi
- 2/10Norview High SchoolGrades: 9-12Distance: 2.8 mi
Schools provided by the listing agent
- Elementary: Bay View Elementary
- Middle: Azalea Gardens Middle
- High: Norview
Source: REIN Inc.. This data may not be complete. We recommend contacting the local school district to confirm school assignments for this home.
- $221,0003 bd1 ba964 sqft1436 Virgilina Ave, Norfolk, VA 23503Off Market
- $268,9004 bd1 ba1.4k sqft1444 Virgilina Ave, Norfolk, VA 23503Off Market
- $282,2003 bd1 ba1k sqft1432 Virgilina Ave, Norfolk, VA 23503Off Market
- $269,4003 bd1 ba964 sqft1441 Baychester Ave, Norfolk, VA 23503Off Market
- $222,1003 bd1 ba964 sqft1437 Baychester Ave, Norfolk, VA 23503Off Market
- $249,9003 bd1 ba1.2k sqft1445 Baychester Ave, Norfolk, VA 23503Off Market
- $325,0003 bd2 ba1.3k sqft9531 Willow Ter, Norfolk, VA 23503Sold
- $336,5003 bd1 ba1.2k sqft1433 Baychester Ave, Norfolk, VA 23503Off Market
A local agent can set up tours, give advice and negotiate with sellers.
Similar homes
- $370,0004 bd2 ba1.4k sqft8450 Lynn River Rd, Norfolk, VA 23503For Sale
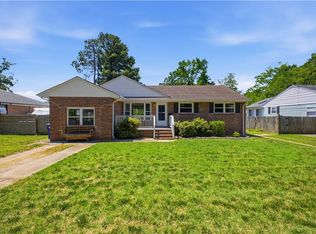 MLS ID #10640967, Jacqueline Bradshaw. REIN Inc.
 - $340,0003 bd3 ba1.5k sqft3513 Waycross Rd, Norfolk, VA 23513For Sale
 MLS ID #10648350, Raechel Geiss. REIN Inc.
 - $350,0004 bd2 ba1.6k sqft1323 Jenifer St, Norfolk, VA 23503For Sale
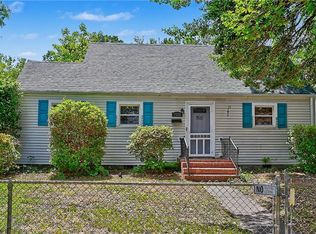 MLS ID #10635094, Joel Dinse. REIN Inc.
 - $350,0004 bd3 ba1.7k sqft1045 Green St, Norfolk, VA 23513For Sale
 MLS ID #10648000, Laura McGuire. REIN Inc.
 - $350,0003 bd2 ba1.4k sqft2417 Saban Ave, Norfolk, VA 23518For SaleMLS ID #10644334, Anita Rudolph. REIN Inc.
- $449,0004 bd3 ba1.9k sqft1531 Modoc Ave, Norfolk, VA 23503For SaleMLS ID #10642994, Marilyn Lipieko. REIN Inc.
- $274,9003 bd1 ba1.2k sqft230 Bradford Ave, Norfolk, VA 23505For SaleMLS ID #10648291, Stacy Potts. REIN Inc.
- $327,0003 bd2 ba1.6k sqft8145 Colin Dr, Norfolk, VA 23518For SaleMLS ID #10643826, Richard Oliver. REIN Inc.
- $400,0003 bd3 ba1.2k sqft910 E Ocean View Ave APT 5, Norfolk, VA 23503For SaleMLS ID #10645947, Lauren Bost. REIN Inc.
- $300,0003 bd3 ba1.4k sqft218 Bradford Ave, Norfolk, VA 23505For SaleMLS ID #10636641, Shawn Blount. REIN Inc.
- $280,0003 bd2 ba1k sqft833 Tifton St, Norfolk, VA 23513For SaleMLS ID #10647235, Angela Kennedy. REIN Inc.
- $325,0003 bd2 ba1.3k sqft1515 Longwood Dr, Norfolk, VA 23508For SaleMLS ID #10644670, Alex Winfield. REIN Inc.
- $300,0004 bd2 ba1.2k sqft2320 Palmyra St, Norfolk, VA 23513For SaleMLS ID #10645055, Erika Cruz. REIN Inc.
- $300,0003 bd2 ba1.5k sqft1421 Norcova Ave, Norfolk, VA 23502For SaleMLS ID #10646434, Meredith Prue. REIN Inc.
- $290,0003 bd2 ba1.5k sqft7416 Davidson St, Norfolk, VA 23513For SaleMLS ID #10643466, Teilor Burnett. REIN Inc.
- $394,0005 bd2 ba1.7k sqft6109 Grimes Ct, Norfolk, VA 23518For SaleMLS ID #10643810, Ron Wilson. REIN Inc.
- $299,9002 bd1 ba816 sqft3022 Herbert St, Norfolk, VA 23513For SaleMLS ID #10646893, E Ashley McDougal. REIN Inc.
- $322,5004 bd2 ba1.3k sqft4821 Windermere Ave, Norfolk, VA 23513For SaleMLS ID #10632902, Dwayne Hart. REIN Inc.
- $265,0003 bd1 ba1.2k sqft3514 White Chapel Rd, Norfolk, VA 23509For SaleMLS ID #10646313, Leo Holness. REIN Inc.
- $285,0003 bd2 ba1.1k sqft120 Forrest Ave, Norfolk, VA 23505For SaleMLS ID #10645705, Penghao Li. REIN Inc.
