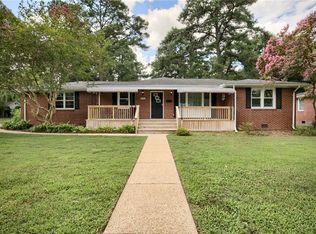
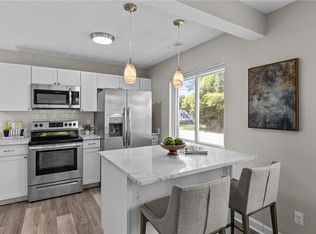
Welcome to 1713 49th Street, where charming water views greet you right from your front door! This adorable 3-bedroom, 1-bath ranch is the perfect opportunity for a first-time homebuyer, downsizer, or investor looking to add a prime rental property near Old Dominion University. Enjoy your morning coffee on the inviting front patio while taking in the peaceful water views, then unwind in the private backyard featuring a spacious patio, perfect for entertaining, relaxing, or enjoying summer evenings. A backyard storage shed provides plenty of room for lawn equipment, bikes, and outdoor gear. Located just minutes from Old Dominion University and the football stadium, you'll love being able to walk to games, restaurants, coffee shops, and local entertainment. With easy access to everything Norfolk has to offer, this home is truly a hidden gem.
For sale
$350,000
1713 W 49th St, Norfolk, VA 23508
3beds
1,200sqft
:
Get pre-qualified$2,270/mo
Single Family Residence
Built in 1952
-- sqft lot
$-- Zestimate®
$292/sqft
$-- HOA
What's special
Inviting front patioPeaceful water views
- 3 days |
- 320 |
- 23 |
Zillow last checked:
Listing updated:
Listed by:
Ryan Ceballo,
Coastal Life Realty 757-276-8771
Source: REIN Inc.,MLS#: 10648137
Facts & features
Interior
Bedrooms & bathrooms
- Bedrooms: 3
- Bathrooms: 1
- Full bathrooms: 1
Rooms
- Room types: 1st Floor BR, 1st Floor Primary BR, Utility Room
Primary bedroom
- Level: First
Heating
- Baseboard, Hot Water, Natural Gas
Cooling
- Central Air
Appliances
- Included: Dishwasher, Dryer, Microwave, Electric Range, Refrigerator, Washer, Gas Water Heater
Features
- Flooring: Ceramic Tile, Laminate/LVP
- Attic: Pull Down Stairs
- Has fireplace: No
Interior area
- Total interior livable area: 1,200 sqft
Property
Parking
- Parking features: Off Street, Driveway
- Has uncovered spaces: Yes
Accessibility
- Accessibility features: Main Floor Laundry
Features
- Stories: 1
- Patio & porch: Patio, Porch
- Pool features: None
- Fencing: Back Yard,Fenced
- Has view: Yes
- View description: Water
- Has water view: Yes
- Water view: Water
- Waterfront features: Not Waterfront
Construction
Type & style
- Home type: SingleFamily
- Architectural style: Ranch
- Property subtype: Single Family Residence
Materials
- Brick
- Foundation: Slab
- Roof: Asphalt Shingle
Condition
- New construction: No
- Year built: 1952
Utilities & green energy
- Sewer: City/County
- Water: City/County
Community & HOA
Community
- Subdivision: Larchmont
HOA
- Has HOA: No
Location
- Region: Norfolk
Financial & listing details
- Price per square foot: $292/sqft
- Annual tax amount: $3,881
- Date on market: 8/7/2026
Estimated market value
Not available
Estimated sales range
Not available
Not available
Price history
Price history is unavailable.
Public tax history
Tax history is unavailable.
Monthly payment
Est. payment
Payment breakdown
Explore the cost of this home by adjusting the details. Changes won't be saved.Climate risks
Neighborhood: Edgewater
Nearby schools
GreatSchools rating
- 8/10Larchmont Elementary SchoolGrades: PK-5Distance: 0.8 mi
- 3/10Blair Middle SchoolGrades: 6-8Distance: 1.7 mi
- 3/10Maury High SchoolGrades: 9-12Distance: 2 mi
Schools provided by the listing agent
- Elementary: Larchmont Elementary
- Middle: Blair Middle
- High: Maury
Source: REIN Inc.. This data may not be complete. We recommend contacting the local school district to confirm school assignments for this home.
- $694,8004 bd4 ba3.2k sqft4901 Woodbury Ave, Norfolk, VA 23508Off Market
- $370,0004 bd2 ba1.3k sqft1705 49th St, Norfolk, VA 23508Sold
- $327,2003 bd2 ba1.1k sqft1701 49th St, Norfolk, VA 23508Off Market

- $314,0003 bd2 ba1.2k sqft1709 49th St, Norfolk, VA 23508Sold

- $356,1004 bd2 ba1.6k sqft4900 Woodbury Ave, Norfolk, VA 23508Off Market
- $341,7003 bd1 ba1.1k sqft1713 49th St W, Norfolk, VA 23508Off Market
- $342,9003 bd1 ba1.2k sqft1713 49th St, Norfolk, VA 23508Off Market
- $374,8003 bd2 ba1.5k sqft1650 49th St, Norfolk, VA 23508Off Market
A local agent can set up tours, give advice and negotiate with sellers.
Similar homes
- $289,0003 bd1 ba1k sqft845 50th St, Norfolk, VA 23508For Sale
 MLS ID #10646397, Jamie Kudary. REIN Inc.
 - $300,0003 bd3 ba1.6k sqft3116 Verdun Ave, Norfolk, VA 23509For Sale
 MLS ID #10648007, Jonathan Mironchik. REIN Inc.
 - $395,0003 bd2 ba1.7k sqft5547 Levine Ct, Norfolk, VA 23502For Sale
 MLS ID #10646516, Greg Garrett. REIN Inc.
 - $390,0003 bd3 ba1.7k sqft1324 Hawthorne Dr, Chesapeake, VA 23325For Sale
 MLS ID #10648235, Kris Weaver. REIN Inc.
 - $349,9003 bd2 ba1.1k sqft6424 Adair Ave, Norfolk, VA 23502For SaleMLS ID #10644904, Tanya Thompson. REIN Inc.
- $425,0003 bd2 ba1.7k sqft5941 Lathan Rd, Norfolk, VA 23502For SaleMLS ID #10647369, Karen Davis. REIN Inc.
- $365,0003 bd2 ba1.4k sqft4020 Forresthills Dr, Portsmouth, VA 23703For SaleMLS ID #10641616, Catherine Underwood. REIN Inc.
- $315,0003 bd2 ba1.3k sqft2102 Wyoming Ave, Portsmouth, VA 23701For SaleMLS ID #10646707, Lovell Cooper. REIN Inc.
- $330,0003 bd2 ba1.7k sqft941 Dogwood Ter, Norfolk, VA 23502For SaleMLS ID #10643676, Cari Rausch. REIN Inc.
- $350,0003 bd1 ba1.5k sqft1424 Ramsey Rd, Norfolk, VA 23503For SaleMLS ID #10642640, Candace Cosby. REIN Inc.
- $330,0003 bd2 ba1k sqft220 Matt Ln, Virginia Beach, VA 23454For SaleMLS ID #10648062, Ciara Whedbee. REIN Inc.
- $350,0003 bd2 ba1.4k sqft2417 Saban Ave, Norfolk, VA 23518For SaleMLS ID #10644334, Anita Rudolph. REIN Inc.
- $315,0004 bd2 ba1.4k sqft748 Red Mill Rd, Norfolk, VA 23502For SaleMLS ID #10646028, Kasey Taylor Dualan. REIN Inc.
- $350,0005 bd2 ba1.6k sqft3510 Hartford St, Portsmouth, VA 23707For SaleMLS ID #10635424, Jennifer Osborne. REIN Inc.
- $345,9005 bd2 ba1.6k sqft3535 Kevin Dr, Norfolk, VA 23518For SaleMLS ID #10642403, Dayana Cervantes. REIN Inc.
- $314,9003 bd2 ba1.2k sqft615 Gladstone Ave, Portsmouth, VA 23701For SaleMLS ID #10644849, Allen Bynum. REIN Inc.
- $399,9004 bd2 ba1.5k sqft4808 Jeanne St, Virginia Beach, VA 23462For SaleMLS ID #10646917, Charles Silverman. REIN Inc.
- $329,0003 bd3 ba1.4k sqft4904 Holly Rd, Portsmouth, VA 23703For SaleMLS ID #10632151, Justin Watson. REIN Inc.
- $299,9003 bd1 ba1.3k sqft2420 Wyoming Ave, Norfolk, VA 23513For SaleMLS ID #10629973, Leslie Natalzia. REIN Inc.
- $260,0003 bd1 ba1.1k sqft5417 Douglas St, Norfolk, VA 23509For SaleMLS ID #10639472, Kellie Van Avery. REIN Inc.
