Experience effortless waterfront living in this well maintained 2-bedroom, 2-bath residence in Norfolk's coveted Historic Freemason District. Thoughtfully updated kitchen and baths blend timeless style with modern convenience, while the foyer opens to living and dining areas anchored by a cozy wood-burning fireplace. The true showstopper is the expansive private balcony—an outdoor living room you'll enjoy for at least eight months of the year, perfect for morning coffee, evening cocktails, or entertaining friends. The generous primary suite features a walk-in closet, with additional storage and assigned garage parking adding everyday convenience. Located in a full-service building with a marina offering boat slips (subject to availability), you'll love being just moments from the Elizabeth River Trail, restaurants, festivals, arts, and all the energy of downtown Norfolk. Relaxed, refined, and ready to enjoy.
For sale
$350,000
255 College Cros APT 53, Norfolk, VA 23510
2beds
1,390sqft
:
Get pre-qualified$3,088/mo
Condominium
Built in 1986
-- sqft lot
$347,900 Zestimate®
$252/sqft
$772/mo HOA
What's special
Cozy wood-burning fireplaceAdditional storageWalk-in closetGenerous primary suite
- 19 days |
- 538 |
- 26 |
Zillow last checked:
Listing updated:
Listed by:
Lauren Conner,
Howard Hanna Real Estate Svcs. 757-625-2580,
Alexander Kypros,
Howard Hanna Real Estate Svcs.
Source: REIN Inc.,MLS#: 10643256
Facts & features
Interior
Bedrooms & bathrooms
- Bedrooms: 2
- Bathrooms: 2
- Full bathrooms: 2
Rooms
- Room types: 1st Floor BR, 1st Floor Primary BR, Assigned Storage, Breakfast Area, PBR with Bath, Utility Closet
Primary bedroom
- Level: First
Heating
- Forced Air, Heat Pump W/A
Cooling
- Central Air, Heat Pump W/A
Appliances
- Included: Dishwasher, Disposal, Dryer, Microwave, Electric Range, Refrigerator, Washer, Electric Water Heater
- Laundry: Dryer Hookup, Washer Hookup
Features
- Bar, Walk-In Closet(s), Entrance Foyer, Pantry
- Flooring: Bamboo, Carpet, Ceramic Tile
- Doors: Storm Door(s)
- Windows: Skylight(s)
- Number of fireplaces: 1
- Fireplace features: Wood Burning
Interior area
- Total interior livable area: 1,390 sqft
Video & virtual tour
Property
Parking
- Total spaces: 1
- Parking features: Parking Gar, 1 Space, Assigned, On Street, Garage Door Opener
- Has garage: Yes
- Has uncovered spaces: Yes
Accessibility
- Accessibility features: Accessible Elevator Installed
Features
- Levels: One
- Stories: 1
- Patio & porch: Porch
- Exterior features: Balcony
- Pool features: None
- Fencing: None
- Has view: Yes
- View description: City, River
- Has water view: Yes
- Water view: River
- Waterfront features: Deep Water, Deep Water Access, Dock, Navigable Water, River Front
Details
- Parcel number: 72520106
Construction
Type & style
- Home type: Condo
- Architectural style: Transitional
- Property subtype: Condominium
- Attached to another structure: Yes
Materials
- Brick, EIFS
- Foundation: Pile, Slab
- Roof: Poly Skin
Condition
- New construction: No
- Year built: 1986
Utilities & green energy
- Sewer: City/County
- Water: City/County
- Utilities for property: Cable Hookup
Community & HOA
Community
- Subdivision: Freemason Harbour
HOA
- Has HOA: Yes
- Amenities included: Dock, Elevator(s), Fitness Center, Landscaping, Security, Sewer, Trash, Water
- Second HOA fee: $772 monthly
Location
- Region: Norfolk
Financial & listing details
- Price per square foot: $252/sqft
- Tax assessed value: $372,100
- Annual tax amount: $4,577
- Date on market: 7/9/2026
Estimated market value
$347,900
$331,000 - $365,000
$2,362/mo
Price history
Price history is unavailable.
Public tax history
| Year | Property taxes | Tax assessment |
|---|---|---|
| 2025 | $4,577 -3.1% | $372,100 -3.1% |
| 2024 | $4,724 +13% | $384,100 +14.8% |
| 2023 | $4,183 +3.7% | $334,600 +3.7% |
| 2022 | $4,034 +10.7% | $322,700 +10.7% |
| 2021 | $3,643 | $291,400 |
| 2020 | $3,643 +8.9% | $291,400 +8.9% |
| 2019 | $3,345 +0.5% | $267,600 +0.5% |
| 2018 | $3,330 +11.1% | $266,400 |
| 2017 | $2,998 | $266,400 +0.9% |
| 2016 | $2,998 +1.4% | $264,000 |
| 2015 | $2,958 | $264,000 |
| 2014 | $2,958 | $264,000 |
| 2013 | -- | $264,000 |
| 2012 | -- | $264,000 -11.9% |
| 2011 | -- | $299,600 -1.8% |
| 2010 | -- | $305,200 |
| 2009 | -- | $305,200 -8.4% |
| 2008 | -- | $333,100 |
| 2007 | -- | $333,100 +2.1% |
| 2006 | -- | $326,200 +40.3% |
| 2005 | -- | $232,500 +12.5% |
| 2004 | -- | $206,700 +15.9% |
| 2003 | -- | $178,400 +22% |
| 2002 | -- | $146,200 +5.8% |
| 2001 | -- | $138,200 +3% |
| 2000 | -- | $134,160 |
Find assessor info on the county website
Monthly payment
Est. payment
Payment breakdown
Explore the cost of this home by adjusting the details. Changes won't be saved.Climate risks
Neighborhood: Freemason Street Area Association
Nearby schools
GreatSchools rating
- 8/10W.H. Taylor Elementary SchoolGrades: PK-5Distance: 1.4 mi
- 3/10Blair Middle SchoolGrades: 6-8Distance: 1.2 mi
- 3/10Maury High SchoolGrades: 9-12Distance: 1.1 mi
Schools provided by the listing agent
- Elementary: Walter Herron Taylor Elementary
- Middle: Blair Middle
- High: Maury
Source: REIN Inc.. This data may not be complete. We recommend contacting the local school district to confirm school assignments for this home.
- $248,1001 bd1 ba1k sqft255 College Cross APT 56, Norfolk, VA 23510Off Market
- $410,1002 bd2 ba1.5k sqft255 College Cross APT 59, Norfolk, VA 23510Off Market
- $356,4002 bd2 ba1.3k sqft255 College Cross APT 50, Norfolk, VA 23510Off Market
- $625,1003 bd3 ba2.2k sqft255 College Cross APT 66, Norfolk, VA 23510Off Market
- $450,0002 bd2 ba1.5k sqft255 College Cross APT 65, Norfolk, VA 23510Sold
- $415,0002 bd2 ba1.5k sqft255 College Cross APT 77, Norfolk, VA 23510For Sale
- $453,5002 bd2 ba1.5k sqft255 College Cross APT 46, Norfolk, VA 23510Off Market
- $372,3002 bd2 ba1.5k sqft255 College Cross APT 51, Norfolk, VA 23510Off Market
- $335,0002 bd2 ba1.5k sqft255 College Cross APT 52, Norfolk, VA 23510Sold
A local agent can set up tours, give advice and negotiate with sellers.
Similar homes
- $278,0002 bd2 ba1.1k sqft249 W Freemason St APT 206, Norfolk, VA 23510For Sale
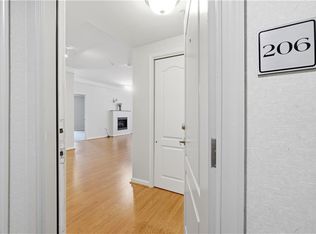 MLS ID #10641468, Terri Baker. REIN Inc.
 - $299,0002 bd2 ba1.1k sqft249 W Freemason St APT 205, Norfolk, VA 23510For Sale
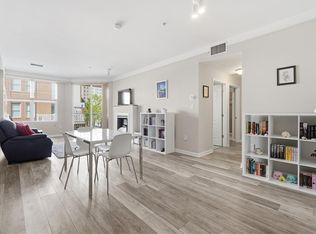 MLS ID #10629770, Charlotte Chandler. REIN Inc.
 - $334,9002 bd4 ba1.9k sqft155 Crawford Pkwy, Portsmouth, VA 23704For Sale
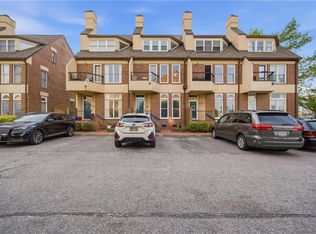 MLS ID #10644949, Steven O'Brien. REIN Inc.
 - $287,9002 bd1 ba974 sqft230 College Pl APT 213, Norfolk, VA 23510For Sale
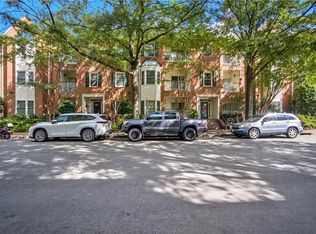 MLS ID #10621413, Jacquelyn Paolella. REIN Inc.
 - $289,9003 bd3 ba1.6k sqft306 Worthington Sq, Portsmouth, VA 23704For SaleMLS ID #10643410, Tracie Gaskins. REIN Inc.
- $259,0001 bd2 ba1k sqft255 College Cross APT 42, Norfolk, VA 23510For SaleMLS ID #10641452, Alexander Kypros. REIN Inc.
- $325,0001 bd1 ba1.3k sqft40 Rader St APT 101, Norfolk, VA 23510For SaleMLS ID #10631616, Laura McGuire. REIN Inc.
- $350,0002 bd2 ba1.2k sqft955 Bolling Ave Unit 106, Norfolk, VA 23508For SaleMLS ID #10643021, Nancy Martone. REIN Inc.
- $310,0002 bd3 ba1.1k sqft475 Water St APT 515, Portsmouth, VA 23704For SaleMLS ID #10639932, Donna Steward. REIN Inc.
- $295,0002 bd2 ba1.4k sqft450 W Princess Anne Rd Unit 211, Norfolk, VA 23517For SaleMLS ID #10616713, Katrina Griggs. REIN Inc.
- $219,0001 bd1 ba1k sqft504 E Freemason St APT 3B, Norfolk, VA 23510For SaleMLS ID #10642504, Annie Culver Bird. REIN Inc.
- $345,0002 bd2 ba1k sqft810 E Ocean View Ave APT 107, Norfolk, VA 23503For SaleMLS ID #10637173, Victor Mejorada. REIN Inc.
- $319,0003 bd3 ba1.8k sqft7320 Glenroie Ave APT 5D, Norfolk, VA 23505For SaleMLS ID #10635876, Louis Eisenberg. REIN Inc.
- $225,0001 bd1 ba1k sqft435 E Freemason St APT 1B, Norfolk, VA 23510For SaleMLS ID #10629982, Katie Howlett. REIN Inc.
- $340,0002 bd3 ba1.2k sqft1262 W Ocean View Ave APT 7, Norfolk, VA 23503For SaleMLS ID #10632973, Micah Lee. REIN Inc.
- $295,0002 bd3 ba1.4k sqft846 Rivanna River Reach, Chesapeake, VA 23320For SaleMLS ID #10645672, Robert Slade. REIN Inc.
- $315,0002 bd2 ba1.1k sqft3200 Lynnhaven Dr APT 203, Virginia Beach, VA 23451For SaleMLS ID #10645206, Heather Sterling. REIN Inc.
- $369,9002 bd2 ba1.1k sqft100 E Ocean View Ave APT 912, Norfolk, VA 23503For SaleMLS ID #10640650, Lisa Martin. REIN Inc.
- $349,5003 bd3 ba1.4k sqft1016 Winged Foot Ct #B, Chesapeake, VA 23320For SaleMLS ID #10635899, Patricia Cohen. REIN Inc.
- $375,0003 bd3 ba1.8k sqft173 Harbor Watch Dr, Chesapeake, VA 23320For SaleMLS ID #10645496, Katie Prescott. REIN Inc.
