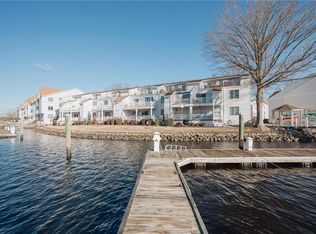
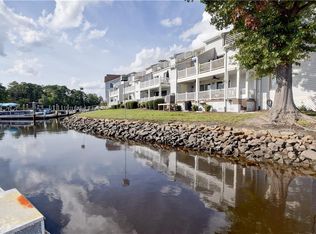
Don't miss out on this waterfront Penthouse condo in the heart of Great Bridge. Relax on one of two huge decks overlooking your own private boat slip offering the epitome of coastal living. Once inside, you will find a light-filled open space great for indoor-outdoor living and entertaining. The updates, including the HVAC, low-maintenance LVP flooring, and fresh paint mean you can pack your backs (and life jackets) and move right in! The ample storage indoor and out (don't miss the walk-in attic inside the primary closet) adds practicality and function. The resort-style condo amenities are not to be missed- not only is trash, water, and sewer covered, but you also have a community pool, clubhouse, and ground maintenance to leave all of your free time to enjoy your new coastal lifestyle. The sellers are open to selling the new boat and floating dock for an additional cost.
For sale
$375,000
173 Harbor Watch Dr, Chesapeake, VA 23320
3beds
1,894sqft
:
Get pre-qualified$2,964/mo
Condominium
Built in 1990
-- sqft lot
$375,500 Zestimate®
$198/sqft
$551/mo HOA
What's special
Low-maintenance lvp flooringFresh paintCommunity pool
- 6 days |
- 541 |
- 31 |
Zillow last checked:
Listing updated:
Listed by:
Katie Prescott,
Long & Foster Real Estate Inc. 757-428-4600
Source: REIN Inc.,MLS#: 10645496
Facts & features
Interior
Bedrooms & bathrooms
- Bedrooms: 3
- Bathrooms: 3
- Full bathrooms: 2
- 1/2 bathrooms: 1
Rooms
- Room types: Assigned Storage, Attic, PBR with Bath, Utility Closet
Heating
- Forced Air
Cooling
- Central Air
Appliances
- Included: Dishwasher, Disposal, Dryer, Microwave, Range, Refrigerator, Washer, Gas Water Heater
- Laundry: Dryer Hookup, Washer Hookup
Features
- Bar, Cathedral Ceiling(s), Cedar Closet(s), Dual Entry Bath (Br & Br), Primary Sink-Double, Walk-In Closet(s), Ceiling Fan(s), Entrance Foyer, Pantry
- Flooring: Carpet, Ceramic Tile, Laminate/LVP
- Attic: Walk-In
- Number of fireplaces: 1
- Fireplace features: Fireplace Gas-natural
Interior area
- Total interior livable area: 1,894 sqft
Property
Parking
- Parking features: Assigned, Off Street
Features
- Levels: Two
- Stories: 2
- Patio & porch: Patio, Porch
- Exterior features: Balcony
- Pool features: None, Association
- Has spa: Yes
- Spa features: Bath
- Fencing: None
- Has view: Yes
- View description: Water
- Has water view: Yes
- Water view: Water
- Waterfront features: Canal Front, Deep Water, Deep Water Access, Dock, Navigable Water
Details
- Parcel number: 0483002000450
- Zoning: RMF1
Construction
Type & style
- Home type: Condo
- Architectural style: Contemp
- Property subtype: Condominium
- Attached to another structure: Yes
Materials
- Vinyl Siding
- Foundation: Slab
- Roof: Asphalt Shingle
Condition
- New construction: No
- Year built: 1990
Utilities & green energy
- Sewer: City/County
- Water: City/County
- Utilities for property: Cable Hookup
Community & HOA
Community
- Subdivision: Harbor Watch Condo
HOA
- Has HOA: Yes
- Amenities included: Boat Slip, Clubhouse, Dock, Landscaping, Pool, Sewer, Trash, Water
- HOA fee: $551 monthly
Location
- Region: Chesapeake
Financial & listing details
- Price per square foot: $198/sqft
- Tax assessed value: $318,500
- Annual tax amount: $3,216
- Date on market: 7/23/2026
Estimated market value
$375,500
$357,000 - $394,000
$2,564/mo
Price history
Price history is unavailable.
Public tax history
| Year | Property taxes | Tax assessment |
|---|---|---|
| 2025 | $3,217 +5.3% | $318,500 +5.3% |
| 2024 | $3,055 -2.8% | $302,500 -2.8% |
| 2023 | $3,144 +11.8% | $311,300 +16.2% |
| 2022 | $2,813 +9.2% | $267,900 +9.2% |
| 2021 | $2,576 | $245,300 +5.2% |
| 2020 | -- | $233,200 +2.1% |
| 2019 | $2,398 +2.8% | $228,400 +2.8% |
| 2018 | $2,333 +2.9% | $222,200 +2.9% |
| 2017 | $2,267 +3.4% | $215,900 +3.4% |
| 2016 | $2,191 +1.4% | $208,700 +1.4% |
| 2015 | $2,161 | $205,800 |
| 2014 | $2,161 +0% | $205,800 |
| 2013 | $2,161 +5.9% | $205,800 +5.9% |
| 2012 | $2,040 -6.9% | $194,300 -6.9% |
| 2011 | $2,190 -14% | $208,600 -14% |
| 2010 | $2,547 -4% | $242,600 -4% |
| 2009 | $2,652 -7% | $252,600 -7% |
| 2008 | $2,853 -6.7% | $271,700 -5.9% |
| 2007 | $3,059 +15.5% | $288,600 +21% |
| 2006 | $2,648 +29.6% | $238,600 +49.4% |
| 2004 | $2,044 +11.7% | $159,700 +11.7% |
| 2003 | $1,830 +2.9% | $143,000 +2.9% |
| 2002 | $1,779 +1.5% | $139,000 +1.5% |
| 2001 | $1,754 | $137,000 |
Find assessor info on the county website
Monthly payment
Est. payment
Payment breakdown
Explore the cost of this home by adjusting the details. Changes won't be saved.Climate risks
Neighborhood: Greenbrier West
Nearby schools
GreatSchools rating
- NAB.M. Williams Primary SchoolGrades: PK-2Distance: 2.5 mi
- 4/10Crestwood Middle SchoolGrades: 6-8Distance: 3.6 mi
- 3/10Oscar F. Smith High SchoolGrades: 9-12Distance: 1.4 mi
Schools provided by the listing agent
- Elementary: B.M. Williams Primary
- Middle: Crestwood Middle
- High: Oscar Smith
Source: REIN Inc.. This data may not be complete. We recommend contacting the local school district to confirm school assignments for this home.
- $317,0002 bd3 ba1.9k sqft171 Harbor Watch Dr, Chesapeake, VA 23320Sold
- $337,400-- bd-- ba-- sqft171 Harbor Watch Dr, Chesapeake, VA 23320Off Market
- $347,200-- bd-- ba-- sqft173 Harbor Watch Dr, Chesapeake, VA 23320Off Market
- $374,9003 bd3 ba2.1k sqft169 Harbor Watch Dr, Chesapeake, VA 23320Sold
- $345,2002 bd2 ba2k sqft175 Harbor Watch Dr, Chesapeake, VA 23320Off Market
- $285,000-- bd-- ba-- sqft167 Harbor Watch Dr, Chesapeake, VA 23320Off Market
- $363,2003 bd3 ba2.1k sqft177 Harbor Watch Dr #177, Chesapeake, VA 23320Off Market
- $370,2003 bd3 ba1.9k sqft165 Harbor Watch Dr, Chesapeake, VA 23320Off Market
A local agent can set up tours, give advice and negotiate with sellers.
Similar homes
- $335,0003 bd3 ba1.8k sqft1523 Pucknall Dr, Chesapeake, VA 23320For Sale
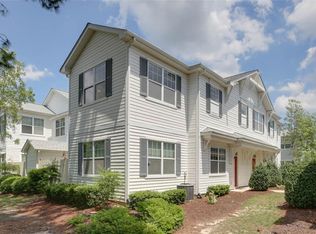 MLS ID #10646628, Jonathan Shepheard. REIN Inc.
 - $295,0002 bd3 ba1.4k sqft846 Rivanna River Reach, Chesapeake, VA 23320For Sale
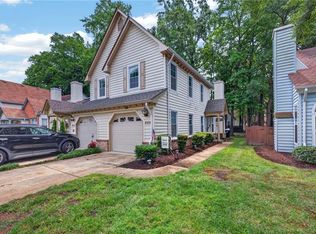 MLS ID #10645672, Robert Slade. REIN Inc.
 - $349,5003 bd3 ba1.4k sqft1016 Winged Foot Ct #B, Chesapeake, VA 23320For Sale
 MLS ID #10635899, Patricia Cohen. REIN Inc.
 - $449,9005 bd2 ba1.9k sqft1024 Weeping Willow Dr, Chesapeake, VA 23322For Sale
 MLS ID #10646209, Jackie Ellis Dunbar. REIN Inc.
 - $444,0003 bd3 ba1.8k sqft927 Thatcher Way, Chesapeake, VA 23320For SaleMLS ID #10643564, Danielle Rosetti Lopez. REIN Inc.
- $375,0003 bd2 ba1.2k sqft1828 Hidden Valley Dr, Virginia Beach, VA 23464For SaleMLS ID #10645283, Sydney Sanderlin. REIN Inc.
- $240,0002 bd2 ba1.1k sqft700 New River Ct APT C, Chesapeake, VA 23320For SaleMLS ID #10642730, Courtney Watkins. REIN Inc.
- $504,5004 bd3 ba2.1k sqft527 Windward Dr, Chesapeake, VA 23320For SaleMLS ID #10641660, Janice Hollowell. REIN Inc.
- $430,0004 bd2 ba1.5k sqft3217 Pryor Ct, Chesapeake, VA 23323For SaleMLS ID #10645625, Matthew Salway. REIN Inc.
- $515,0004 bd3 ba2k sqft801 Winter King Ct, Chesapeake, VA 23323For SaleMLS ID #10641783, Sheri Pynn. REIN Inc.
- $452,0003 bd3 ba2.2k sqft4348 Salem Springs Way, Virginia Beach, VA 23456For SaleMLS ID #10644953, Cheralyn Whetstone. REIN Inc.
- $424,9003 bd2 ba1.6k sqft6078 Clear Springs Rd, Virginia Beach, VA 23464For SaleMLS ID #10644958, Michael Daugherty. REIN Inc.
- $400,0003 bd3 ba2k sqft949 Gabion Way, Chesapeake, VA 23323For SaleMLS ID #10620994, Harley Munro. REIN Inc.
- $374,9993 bd2 ba1.5k sqft5440 Chatham Hall Dr, Virginia Beach, VA 23464For SaleMLS ID #10639122, Ralph Immello. REIN Inc.
- $375,0002 bd2 ba1k sqft3288 Page Ave APT 513, Virginia Beach, VA 23451For SaleMLS ID #10645790, Margo Savage. REIN Inc.
- $469,0003 bd2 ba1.8k sqft453 Caren Dr, Virginia Beach, VA 23452For SaleMLS ID #10646156, Jack Wilson. REIN Inc.
- $330,0003 bd3 ba1.7k sqft392 River Forest Rd, Virginia Beach, VA 23454For SaleMLS ID #10644147, Bethany White. REIN Inc.
- $350,0002 bd2 ba1.3k sqft255 College Cros APT 53, Norfolk, VA 23510For SaleMLS ID #10643256, Lauren Conner. REIN Inc.
- $439,9003 bd2 ba1.5k sqft5112 Clear Lake Cir, Virginia Beach, VA 23464For SaleMLS ID #10643692, Erica Smith. REIN Inc.
- $360,0003 bd2 ba1.8k sqft853 Mission Ave, Virginia Beach, VA 23462For SaleMLS ID #10642072, Elijah Merchant. REIN Inc.
