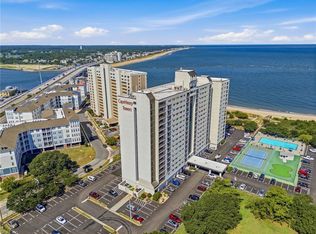
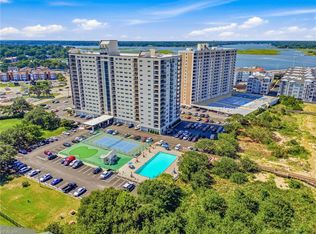
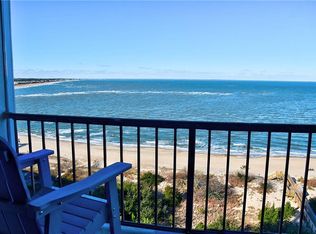
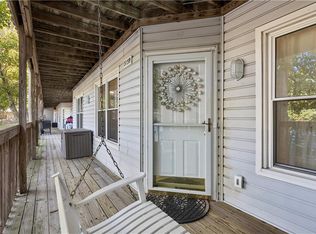
Are you ready to wake up to breathtaking Chesapeake Bay views, a private beach, waterfront sunsets, your own private balcony, a pool and other resort style amenities? Experience waterfront living at its finest in this beautifully updated 2-bedroom, 2-bath condo at Cape Henry Towers. This unit welcomes you in and invites you immediately to the balcony - where you can watch both sunrises and sunsets.The kitchen features granite countertops and stainless steel appliances, while luxury vinyl plank flooring flows throughout the rest of the home. Reserved Parking Space #42 is ideally located beside the covered entrance which makes coming home effortless. Residents enjoy endless amenities including a private beach, pool, pickleball and tennis courts, fitness center, putting green, community room, 24-hour security, additional storage, and beautifully maintained grounds. The fifth-floor common area (hallway and elevator landing) has also been recently updated with fresh paint and new flooring. Ideally located along Virginia Beach's sought-after Shore Drive corridor, you're just minutes from dining, parks, marinas, and everything the Chesapeake Bay lifestyle has to offer. Whether you're looking for a full-time residence, vacation retreat, or investment property, this move-in-ready condo offers outstanding value, thoughtful upgrades, and spectacular views.
For sale
Price cut: $15K (10/13)
$350,000
3288 Page Ave APT 513, Virginia Beach, VA 23451
2beds
1,010sqft
Condominium
Built in 1975
-- sqft lot
$-- Zestimate®
$347/sqft
$853/mo HOA
What's special
Beautifully maintained groundsPrivate balconyCommunity roomGranite countertopsLuxury vinyl plank flooringPrivate beachAdditional storage
- 28 days
- 741
- 29
Zillow last checked:
Listing updated:
Listed by:
Margo Savage,
Cape & Coast Real Estate Group LLC 757-579-9277
Source: REIN Inc.,MLS#: 10654820
Facts & features
Interior
Bedrooms & bathrooms
- Bedrooms: 2
- Bathrooms: 2
- Full bathrooms: 2
Heating
- Electric
Cooling
- Central Air
Appliances
- Included: Dishwasher, Disposal, Dryer, Microwave, Range, Electric Range, Washer, Electric Water Heater
- Laundry: Washer Hookup
Features
- Flooring: Laminate/LVP
- Has fireplace: No
Interior area
- Total interior livable area: 1,010 sqft
Property
Parking
- Total spaces: 1
- Parking features: 1 Space, Assigned
Features
- Levels: One
- Stories: 1
- Pool features: None, Association
- Fencing: None
- Has view: Yes
- View description: Bay
- Has water view: Yes
- Water view: Bay
- Waterfront features: Bay
Details
- Parcel number: 14898935442000
- Zoning: B4
Construction
Type & style
- Home type: Condo
- Property subtype: Condominium
- Attached to another structure: Yes
Materials
- EIFS
- Foundation: Pile
- Roof: Poly Skin
Condition
- New construction: No
- Year built: 1975
Utilities & green energy
- Sewer: City/County
- Water: City/County
Community & HOA
Community
- Subdivision: Cape Henry Towers Condo
HOA
- Has HOA: No
- Amenities included: Cable TV, Elevator(s), Fitness Center, Landscaping, Pool, Priv Beach, Security, Sewer, Tennis Court(s), Trash, Water
- Second HOA fee: $853 monthly
Location
- Region: Virginia Beach
Financial & listing details
- Price per square foot: $347/sqft
- Tax assessed value: $279,200
- Annual tax amount: $2,708
- Date on market: 9/23/2026
Estimated market value
Not available
Estimated sales range
Not available
$1,944/mo
Price history
Price history is unavailable.
Public tax history
| Year | Property taxes | Tax assessment |
|---|---|---|
| 2025 | $2,708 -2% | $279,200 |
| 2024 | $2,764 | $279,200 |
| 2023 | $2,764 +14.9% | $279,200 +14.9% |
| 2022 | $2,405 +13.8% | $242,900 +13.8% |
| 2021 | $2,113 -2.6% | $213,400 +9% |
| 2020 | $2,168 +5.3% | $195,800 -4.7% |
| 2019 | $2,060 | $205,500 |
| 2018 | $2,060 | $205,500 |
| 2017 | $2,060 +6.3% | $205,500 +5% |
| 2016 | $1,938 | $195,800 |
| 2015 | $1,938 | $195,800 |
| 2014 | $1,938 | $195,800 +6% |
| 2013 | -- | $184,700 |
| 2012 | -- | $184,700 -25% |
| 2011 | -- | $246,300 -3% |
| 2010 | -- | $254,000 -20.6% |
| 2007 | -- | $320,000 +36.8% |
| 2006 | -- | $234,000 +15.8% |
| 2005 | -- | $202,000 +21.7% |
| 2004 | -- | $166,000 +39.5% |
| 2003 | -- | $119,000 +9.2% |
| 2002 | -- | $109,000 |
Find assessor info on the county website
Monthly payment
Est. payment
Payment breakdown
Explore the cost of this home by adjusting the details. Changes won't be saved.Climate risks
Neighborhood: Lynnhaven Shores
Nearby schools
Schools provided by the listing agent
- Elementary: John B. Dey Elementary
- Middle: Great Neck Middle
- High: Frank W. Cox
Source: REIN Inc.. This data may not be complete. We recommend contacting the local school district to confirm school assignments for this home.
- $330,0002 bd2 ba1k sqft3288 Page Ave APT 214, Virginia Beach, VA 23451Sold

- $329,0001 bd1 ba960 sqft3288 Page Ave APT 607, Virginia Beach, VA 23451For Sale
- $550,0002 bd2 ba1.5k sqft3288 Page Ave APT 1010, Virginia Beach, VA 23451Sold
- $525,0002 bd2 ba1.5k sqft3288 Page Ave APT 1012, Virginia Beach, VA 23451Sold
Similar homes
- $309,0002 bd1 ba956 sqft3288 Page Ave APT 105, Virginia Beach, VA 23451For Sale
 MLS ID #10655978, Tracey Patrick. REIN Inc.
 - $299,8002 bd2 ba1k sqft3139 Tidal Bay Ln, Virginia Beach, VA 23451For Sale
 MLS ID #10649650, Corinne Pagano. REIN Inc.
 - $299,0002 bd2 ba1k sqft2225 Estuary Ct, Virginia Beach, VA 23451For Sale
 MLS ID #10650229, Cheryl Sipp. REIN Inc.
 - $329,0001 bd1 ba960 sqft3288 Page Ave APT 607, Virginia Beach, VA 23451For SaleMLS ID #10651081, Cindy Caskey. REIN Inc.
