SELLER OFFERING TO PAY 12 MONTHS OF CONDO FEES AT CLOSING! Enjoy the convenience and amenities of this gated bayfront community, including 24-hour front desk security, key-fob-controlled resident access, water, cable, grounds maintenance, pool, clubhouse, elevators and exercise room. Enjoy maintenance free living while taking advantage of everything this community has to offer. This first floor condo offers beautiful waterfront views from the kitchen, living room and bedroom, plus views of the pool and your parked vehicle from the private balcony. First floor living provides easy access without waiting for an elevator but still have access. The kitchen was fully remodeled in 2025 with new cabinetry, appliances, countertops and backsplash. New water heater and LVP flooring were added in 2023. Enjoy waterfront views, security, amenities and convenience with a full year of condo fees paid by the seller!
For sale
$309,000
3288 Page Ave APT 105, Virginia Beach, VA 23451
2beds
956sqft
Condominium
Built in 1975
-- sqft lot
$307,700 Zestimate®
$323/sqft
$800/mo HOA
What's special
Private balconyLvp flooringFirst floor condoNew water heater
- 20 days
- 569
- 15
Zillow last checked:
Listing updated:
Listed by:
Tracey Patrick,
Coldwell Banker Premier 540-662-4500
Source: REIN Inc.,MLS#: 10655978
Facts & features
Interior
Bedrooms & bathrooms
- Bedrooms: 2
- Bathrooms: 1
- Full bathrooms: 1
Rooms
- Room types: 1st Floor BR, 1st Floor Primary BR, Breakfast Area, Utility Room
Primary bedroom
- Level: First
Bedroom
- Level: First
Full bathroom
- Level: First
Kitchen
- Level: First
Utility room
- Level: First
Heating
- Electric, Heat Pump
Cooling
- Central Air
Appliances
- Included: Dishwasher, Disposal, Microwave, Electric Range, Refrigerator, Electric Water Heater
- Laundry: Dryer Hookup, Washer Hookup
Features
- Walk-In Closet(s), Ceiling Fan(s), Entrance Foyer
- Flooring: Ceramic Tile, Laminate/LVP
- Has fireplace: No
Interior area
- Total interior livable area: 956 sqft
Property
Parking
- Total spaces: 1
- Parking features: 1 Space, Assigned
Features
- Levels: One
- Stories: 1
- Exterior features: Balcony
- Pool features: None, Association
- Fencing: None
- Has view: Yes
- View description: Bay
- Has water view: Yes
- Water view: Bay
- Waterfront features: Bay
Details
- Parcel number: 14898935441410
- Zoning: B4
Construction
Type & style
- Home type: Condo
- Property subtype: Condominium
- Attached to another structure: Yes
Materials
- Shingle Siding
- Foundation: Pile
- Roof: Other
Condition
- New construction: No
- Year built: 1975
Utilities & green energy
- Sewer: City/County
- Water: City/County
- Utilities for property: Cable Hookup
Community & HOA
Community
- Subdivision: Cape Henry Towers Condo
HOA
- Has HOA: Yes
- Amenities included: Cable TV, Clubhouse, Elevator(s), Fitness Center, Gated, Landscaping, Pool, Security, Water
- Second HOA fee: $800 monthly
Location
- Region: Virginia Beach
Financial & listing details
- Price per square foot: $323/sqft
- Tax assessed value: $322,900
- Annual tax amount: $3,132
- Date on market: 10/1/2026
Estimated market value
$307,700
$292,000 - $323,000
$1,881/mo
Price history
Price history is unavailable.
Public tax history
| Year | Property taxes | Tax assessment |
|---|---|---|
| 2025 | $3,132 +18.5% | $322,900 +21% |
| 2024 | $2,642 | $266,900 |
| 2023 | $2,642 +8% | $266,900 +8% |
| 2022 | $2,446 +14% | $247,100 +14% |
| 2021 | $2,145 -2.6% | $216,700 +9% |
| 2020 | $2,202 +17.1% | $198,800 +6% |
| 2019 | $1,881 | $187,600 |
| 2018 | $1,881 0% | $187,600 |
| 2017 | $1,881 +6.3% | $187,600 +5% |
| 2016 | $1,769 | $178,700 |
| 2015 | $1,769 | $178,700 |
| 2014 | $1,769 | $178,700 +6.1% |
| 2013 | -- | $168,500 |
| 2012 | -- | $168,500 -25% |
| 2011 | -- | $224,700 -3% |
| 2010 | -- | $231,700 -20.7% |
| 2007 | -- | $292,000 +41.1% |
| 2006 | -- | $207,000 +22.5% |
| 2005 | -- | $169,000 +9% |
| 2004 | -- | $155,000 +49% |
| 2003 | -- | $104,000 +3% |
| 2002 | -- | $101,000 |
Find assessor info on the county website
Monthly payment
Est. payment
Payment breakdown
Explore the cost of this home by adjusting the details. Changes won't be saved.Climate risks
Neighborhood: Lynnhaven Shores
Nearby schools
Schools provided by the listing agent
- Elementary: John B. Dey Elementary
- Middle: Great Neck Middle
- High: Frank W. Cox
Source: REIN Inc.. This data may not be complete. We recommend contacting the local school district to confirm school assignments for this home.
- $313,6002 bd2 ba1k sqft3288 Page Ave APT 109, Virginia Beach, VA 23451Off Market
- $264,6002 bd1 ba960 sqft3288 Page Ave APT 101, Virginia Beach, VA 23451Off Market
- $295,0002 bd2 ba1k sqft3288 Page Ave APT 102, Virginia Beach, VA 23451Off Market
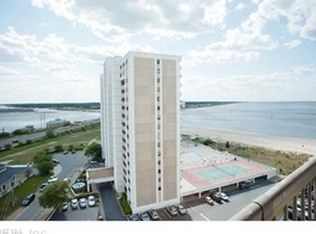
- $455,3002 bd2 ba1.5k sqft3288 Page Ave UNIT 104, Virginia Beach, VA 23451Off Market
Similar homes
- $299,8002 bd2 ba1k sqft3139 Tidal Bay Ln, Virginia Beach, VA 23451For Sale
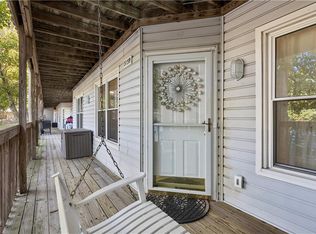 MLS ID #10649650, Corinne Pagano. REIN Inc.
 - $299,0002 bd2 ba1k sqft2225 Estuary Ct, Virginia Beach, VA 23451For Sale
 MLS ID #10650229, Cheryl Sipp. REIN Inc.
 - $305,0002 bd2 ba1k sqft3288 Page Ave APT 504, Virginia Beach, VA 23451For Sale
 MLS ID #10644050, Robert Ramey. REIN Inc.
 - $350,0002 bd2 ba1k sqft3288 Page Ave APT 513, Virginia Beach, VA 23451For Sale
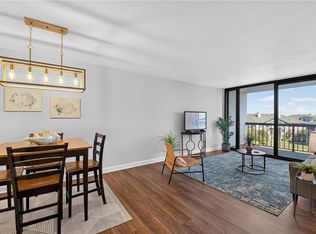 MLS ID #10654820, Margo Savage. REIN Inc.
