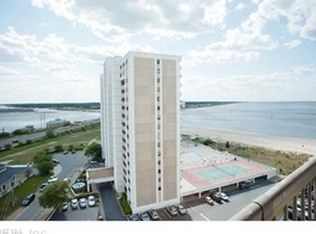
Spectacular Sunsets from this Renovated 10th-floor Condo. Large open floor plan with large Sliding Glass Doors to the west-facing balcony overlooking the Lynnhaven River & Inlet from the Great Room, Dining Area. Both Bedrooms also have Water Views. Driftwood Tung & Grove Vinyl Laminate Floors throughout. Renovated Galley Style Kitchen with soft-close doors and drawers, some are ceiling height for extra storage space, quartz counter tops, under-mount sink & faucet with pull-out sprayer. Built-in Microwave Oven, Stove, Refrigerator w/ Ice Maker, New Dishwasher included. The Utility room has a floor-to-ceiling pantry with soft-close doors and drawers. Stacked washer and dryer are included. The water heater is a modern tankless unit that uses less electricity than tank models. Both bedrooms have Water Views through Insulated Windows with unique pull-down screens & remote-controlled blinds. Both bathrooms have comfort-level height toilets; the primary has a new Step-in Shower w/ Seat.
For sale
Price cut: $5K (9/30)
$350,000
3288 Page Ave APT 1004, Virginia Beach, VA 23451
2beds
1,010sqft
Condominium
Built in 1975
-- sqft lot
$349,400 Zestimate®
$347/sqft
$858/mo HOA
What's special
Large open floor planNew dishwasher includedBuilt-in microwave ovenSoft-close doors and drawersQuartz countertopsRenovated galley style kitchen
- 106 days
- 381
- 19
Zillow last checked:
Listing updated:
Listed by:
Mark Rusnak,
RE/MAX Allegiance 757-490-7300
Source: REIN Inc.,MLS#: 10642987
Facts & features
Interior
Bedrooms & bathrooms
- Bedrooms: 2
- Bathrooms: 2
- Full bathrooms: 2
Rooms
- Room types: Assigned Storage, Breakfast Area, PBR with Bath, Utility Closet
Utility room
- Level: Main
Heating
- Heat Pump
Cooling
- Central Air, Heat Pump
Appliances
- Included: Dishwasher, Disposal, Dryer, Microwave, Range, Refrigerator, Washer, Electric Water Heater
Features
- Ceiling Fan(s), Entrance Foyer, Pantry
- Flooring: Laminate/LVP
- Windows: Window Treatments
- Has fireplace: No
Interior area
- Total interior livable area: 1,010 sqft
Property
Parking
- Total spaces: 1
- Parking features: 1 Space, Assigned
Accessibility
- Accessibility features: Handicap
Features
- Stories: 1
- Exterior features: Balcony
- Pool features: None, Association
- Fencing: None
- Has view: Yes
- View description: Bay, Water
- Has water view: Yes
- Water view: Bay,Water
- Waterfront features: Bay
Details
- Parcel number: 14898935442610
- Zoning: B4
Construction
Type & style
- Home type: Condo
- Architectural style: Traditional,Transitional
- Property subtype: Condominium
- Attached to another structure: Yes
Materials
- EIFS
- Foundation: Pile
- Roof: Other
Condition
- New construction: No
- Year built: 1975
Utilities & green energy
- Sewer: City/County
- Water: City/County
- Utilities for property: Cable Hookup
Community & HOA
Community
- Subdivision: Cape Henry Towers Condo
HOA
- Has HOA: No
- Amenities included: Clubhouse, Elevator(s), Fitness Center, Landscaping, Pool, Security, Sewer, Tennis Court(s), Trash, Water
- Second HOA fee: $858 monthly
Location
- Region: Virginia Beach
Financial & listing details
- Price per square foot: $347/sqft
- Tax assessed value: $264,800
- Annual tax amount: $2,569
- Date on market: 7/7/2026
Estimated market value
$349,400
$332,000 - $367,000
$1,944/mo
Price history
Price history is unavailable.
Public tax history
| Year | Property taxes | Tax assessment |
|---|---|---|
| 2025 | $2,569 -2% | $264,800 |
| 2024 | $2,622 | $264,800 |
| 2023 | $2,622 +14.6% | $264,800 +14.6% |
| 2022 | $2,287 +13.6% | $231,000 +13.6% |
| 2021 | $2,014 -2.6% | $203,400 +8.9% |
| 2020 | $2,068 +5.4% | $186,700 -4.6% |
| 2019 | $1,962 | $195,700 |
| 2018 | $1,962 0% | $195,700 |
| 2017 | $1,962 +6.1% | $195,700 +4.8% |
| 2016 | $1,848 | $186,700 |
| 2015 | $1,848 | $186,700 |
| 2014 | $1,848 | $186,700 +6% |
| 2013 | -- | $176,100 |
| 2012 | -- | $176,100 -25% |
| 2011 | -- | $234,800 -3% |
| 2010 | -- | $242,000 -20.7% |
| 2007 | -- | $305,000 +30.3% |
| 2006 | -- | $234,000 +14.1% |
| 2005 | -- | $205,000 +25% |
| 2004 | -- | $164,000 +37.8% |
| 2003 | -- | $119,000 +4.4% |
| 2002 | -- | $114,000 |
Find assessor info on the county website
Monthly payment
Est. payment
Payment breakdown
Explore the cost of this home by adjusting the details. Changes won't be saved.Climate risks
Neighborhood: Lynnhaven Shores
Nearby schools
Schools provided by the listing agent
- Elementary: John B. Dey Elementary
- Middle: Great Neck Middle
- High: Frank W. Cox
Source: REIN Inc.. This data may not be complete. We recommend contacting the local school district to confirm school assignments for this home.
- $313,6002 bd2 ba1k sqft3288 Page Ave APT 109, Virginia Beach, VA 23451Off Market
- $264,6002 bd1 ba960 sqft3288 Page Ave APT 101, Virginia Beach, VA 23451Off Market
- $295,0002 bd2 ba1k sqft3288 Page Ave APT 102, Virginia Beach, VA 23451Off Market
- $455,3002 bd2 ba1.5k sqft3288 Page Ave UNIT 104, Virginia Beach, VA 23451Off Market
Similar homes
- $279,0002 bd2 ba1.1k sqft3200 Lynnhaven Dr APT 203, Virginia Beach, VA 23451For Sale
 MLS ID #10658554, Heather Sterling. REIN Inc.
 - $305,0002 bd2 ba1k sqft3288 Page Ave APT 504, Virginia Beach, VA 23451For Sale
 MLS ID #10644050, Robert Ramey. REIN Inc.
 - $309,0002 bd1 ba956 sqft3288 Page Ave APT 105, Virginia Beach, VA 23451For Sale
 MLS ID #10655978, Tracey Patrick. REIN Inc.
 - $299,8002 bd2 ba1k sqft3139 Tidal Bay Ln, Virginia Beach, VA 23451For Sale
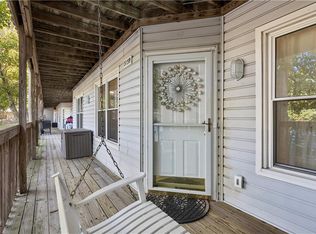 MLS ID #10649650, Corinne Pagano. REIN Inc.
