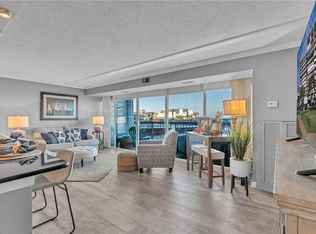
Live the Beach & Waterfront lifestyle you have always dreamt of! This Bright & airy, 2 bed-2 bath turnkey condo on 1 living level, boasts private beach access, tasteful finishes & 2 balconies (one extended) with access from both Bedrooms & Living Room! Meticulously kept, enjoy wood flooring in Living Areas, Tile flooring in Kitchen & updated Bathrooms, & brand new carpet in Bedrooms! Updates less than 5yo include: HVAC, SS Appliances, Hot water heater, Disposal, Ventless W/D combo, lighting fixtures & more! Choose that Care & Maintenance free living in this Gated community & condo fees include Security, Elevator, Gym, Pool, Party room, Game room, Rooftop Deck & water, sewer, trash, cable, master insurance! 2 Entry doors to unit for privacy option, Pet-friendly, 1 Parking space & storage area! Short stroll/bike to many great option for shopping, restaurants & entertainment!
For sale
Price cut: $10K (7/1)
$425,000
3558 Shore Dr APT 109, Virginia Beach, VA 23455
2beds
957sqft
:
Get pre-qualified$3,447/mo
Condominium
Built in 1975
-- sqft lot
$423,600 Zestimate®
$444/sqft
$719/mo HOA
What's special
Bright and airyRooftop deckPrivate beach access
- 48 days |
- 701 |
- 12 |
Zillow last checked:
Listing updated:
Listed by:
Misty Brownell,
Atlantic Sothebys Int'l Realty 757-777-9870
Source: REIN Inc.,MLS#: 10638616
Facts & features
Interior
Bedrooms & bathrooms
- Bedrooms: 2
- Bathrooms: 2
- Full bathrooms: 2
Rooms
- Room types: 1st Floor BR, 1st Floor Primary BR, Assigned Storage, PBR with Bath, Utility Closet
Primary bedroom
- Level: First
Bedroom
- Level: First
Full bathroom
- Level: First
Family room
- Level: First
Living room
- Level: First
Living room
- Level: First
Heating
- Electric, Heat Pump
Cooling
- Central Air
Appliances
- Included: Dishwasher, Disposal, Dryer, Microwave, Electric Range, Refrigerator, Washer, Electric Water Heater
Features
- Bar, Ceiling Fan(s), Pantry
- Flooring: Carpet, Ceramic Tile, Wood
- Windows: Window Treatments
- Has fireplace: No
Interior area
- Total interior livable area: 957 sqft
Video & virtual tour
Property
Parking
- Total spaces: 1
- Parking features: 1 Space, Assigned, Off Street
Accessibility
- Accessibility features: Accessible Elevator Installed, Level Flooring, Main Floor Laundry
Features
- Levels: One
- Stories: 1
- Exterior features: Balcony
- Pool features: None, Association
- Fencing: None
- On waterfront: Yes
- Waterfront features: Bay
Details
- Parcel number: 14895931851500
- Zoning: B4
Construction
Type & style
- Home type: Condo
- Architectural style: Transitional
- Property subtype: Condominium
- Attached to another structure: Yes
Materials
- Masonry
- Foundation: Pile
- Roof: Poly Skin
Condition
- New construction: No
- Year built: 1975
Utilities & green energy
- Sewer: City/County
- Water: City/County
- Utilities for property: Cable Hookup
Community & HOA
Community
- Subdivision: Chesapeake House Condo
HOA
- Has HOA: Yes
- Amenities included: Elevator(s), Fitness Center, Gated, Landscaping, Pool, Security, Sewer, Trash, Water
- Second HOA fee: $719 monthly
Location
- Region: Virginia Beach
Financial & listing details
- Price per square foot: $444/sqft
- Tax assessed value: $348,700
- Annual tax amount: $3,382
- Date on market: 6/12/2026
Estimated market value
$423,600
$402,000 - $445,000
$2,069/mo
Price history
Price history is unavailable.
Public tax history
| Year | Property taxes | Tax assessment |
|---|---|---|
| 2025 | $3,382 +0.9% | $348,700 +3% |
| 2024 | $3,351 +10% | $338,500 +10% |
| 2023 | $3,046 +15% | $307,700 +15% |
| 2022 | $2,649 +15% | $267,600 +15% |
| 2021 | $2,304 -7% | $232,700 +4% |
| 2020 | $2,477 +23% | $223,700 +11.3% |
| 2019 | $2,015 | $201,000 |
| 2018 | $2,015 +3% | $201,000 +3% |
| 2017 | $1,957 +1.3% | $195,200 |
| 2016 | $1,932 +3% | $195,200 +3% |
| 2015 | $1,876 | $189,500 |
| 2014 | $1,876 | $189,500 |
| 2013 | -- | $189,500 -3% |
| 2012 | -- | $195,400 -20% |
| 2011 | -- | $244,200 -10.4% |
| 2010 | -- | $272,500 -5.1% |
| 2007 | -- | $287,000 +10% |
| 2006 | -- | $261,000 +21.4% |
| 2005 | -- | $215,000 +38.7% |
| 2004 | -- | $155,000 +27% |
| 2003 | -- | $122,000 +31.2% |
| 2002 | -- | $93,000 |
Find assessor info on the county website
Monthly payment
Est. payment
Payment breakdown
Explore the cost of this home by adjusting the details. Changes won't be saved.Climate risks
Neighborhood: Chesapeake Beach
Nearby schools
GreatSchools rating
- 9/10Thoroughgood Elementary SchoolGrades: PK-5Distance: 2.4 mi
- 9/10Great Neck Middle SchoolGrades: 6-8Distance: 2.2 mi
- 7/10Frank W. Cox High SchoolGrades: 9-12Distance: 2.9 mi
Schools provided by the listing agent
- Elementary: Thoroughgood Elementary
- Middle: Great Neck Middle
- High: Frank W. Cox
Source: REIN Inc.. This data may not be complete. We recommend contacting the local school district to confirm school assignments for this home.
- $257,9001 bd1 ba600 sqft3558 Shore Dr APT G9, Virginia Beach, VA 23455For Sale

- $475,0002 bd2 ba957 sqft3558 Shore Dr APT 106, Virginia Beach, VA 23455For Sale
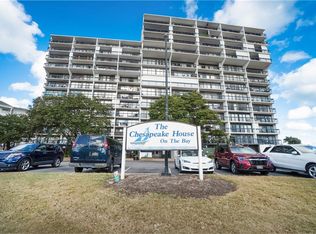
- $450,0002 bd2 ba957 sqft3558 Shore Dr APT 807, Virginia Beach, VA 23455For Sale
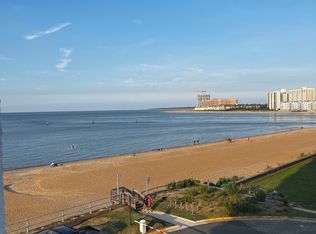
- $236,3002 bd2 ba957 sqft3558 Shore Dr, Virginia Beach, VA 23455Off Market
- $256,1001 bd1 ba600 sqft3558 Shore Dr APT G2, Virginia Beach, VA 23455Off Market
- $258,0001 bd1 ba594 sqft3558 Shore Dr APT G3, Virginia Beach, VA 23455Off Market
- $241,9001 bd1 ba600 sqft3558 Shore Dr APT G4, Virginia Beach, VA 23455Off Market
- $350,0002 bd2 ba957 sqft3558 Shore Dr APT 101, Virginia Beach, VA 23455Sold
A local agent can set up tours, give advice and negotiate with sellers.
Similar homes
- $475,0002 bd2 ba957 sqft3558 Shore Dr APT 106, Virginia Beach, VA 23455For SaleMLS ID #10629940, Jeannie LaCroix. REIN Inc.
- $500,0002 bd2 ba1.2k sqft2312 Beach Haven Dr APT 104, Virginia Beach, VA 23451For Sale
 MLS ID #10646595, Chrissy Hagler. REIN Inc.
 - $375,0002 bd2 ba1k sqft3288 Page Ave APT 704, Virginia Beach, VA 23451For Sale
 MLS ID #10634369, Bruce Jones. REIN Inc.
 - $559,0002 bd2 ba1.1k sqft3558 Shore Dr APT 1207, Virginia Beach, VA 23455For Sale
 MLS ID #10624616, Paula Sherwood. REIN Inc.
 - $305,0002 bd2 ba1k sqft2249 Estuary Ct, Virginia Beach, VA 23451For SaleMLS ID #10638000, Reigne Brown. REIN Inc.
- $285,0002 bd2 ba1k sqft3204 Jade Ct APT 104, Virginia Beach, VA 23451For SaleMLS ID #10645421, Faith Mormon. REIN Inc.
- $359,0002 bd2 ba1.3k sqft2325 W Great Neck Rd APT 203, Virginia Beach, VA 23451For SaleMLS ID #10644203, Christopher O'Brien. REIN Inc.
- $424,9002 bd2 ba1.2k sqft209 Lake Dr, Virginia Beach, VA 23451For SaleMLS ID #10645128, Carol Hall. REIN Inc.
- $257,9001 bd1 ba600 sqft3558 Shore Dr APT G9, Virginia Beach, VA 23455For SaleMLS ID #10640254, Lorrie Gilbert. REIN Inc.
- $295,0002 bd2 ba1.1k sqft3200 Lynnhaven Dr APT 202, Virginia Beach, VA 23451For SaleMLS ID #10638352, Imad Rayanne. REIN Inc.
- $385,0003 bd2 ba1.2k sqft1516 Gardenwood Pkwy, Virginia Beach, VA 23455For SaleMLS ID #10639282, Joshua Barras. REIN Inc.
- $315,0002 bd2 ba1.1k sqft4754 Hollis Rd, Virginia Beach, VA 23455For SaleMLS ID #10643029, Christine Cahoon. REIN Inc.
- $300,0002 bd2 ba1k sqft3139 Tidal Bay Ln, Virginia Beach, VA 23451For SaleMLS ID #10624612, Amber McCulloch. REIN Inc.
- $398,0002 bd2 ba880 sqft500 Pacific Ave APT 1012, Virginia Beach, VA 23451For SaleMLS ID #10638491, Stephanie Nance. REIN Inc.
- $392,0002 bd2 ba1.1k sqft309 Norfolk Ave, Virginia Beach, VA 23451For SaleMLS ID #10638882, Brian Shelton. REIN Inc.
- $275,0002 bd2 ba1.3k sqft1226 Foursome Ln, Virginia Beach, VA 23455For SaleMLS ID #10640662, Debbie Reynolds. REIN Inc.
- $475,0002 bd2 ba1.1k sqft3300 Ocean Shore Ave APT 503, Virginia Beach, VA 23451For SaleMLS ID #10633297, Karen Gleason. REIN Inc.
- $354,9001 bd1 ba875 sqft2830 Shore Dr APT 412, Virginia Beach, VA 23451For SaleMLS ID #10623949, Natalia Horev. REIN Inc.
- $276,5002 bd2 ba1.3k sqft1250 Foursome Ln, Virginia Beach, VA 23455For SaleMLS ID #10629001, Trey Vineyard. REIN Inc.
- $419,9992 bd2 ba1.2k sqft1912 E Ocean View Ave APT A, Norfolk, VA 23503For SaleMLS ID #10631333, Kris Weaver. REIN Inc.
