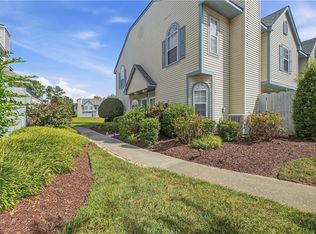
Seller Incentive! The seller is now offering a 2-1 interest rate buydown, with a contribution of up to $5,200 toward the cost of the buydown! This is a fantastic opportunity for qualified buyers to enjoy lower mortgage payments during the first two years of homeownership. Incentive is subject to lender approval and loan program eligibility. Ask for details! Golf-course living with a detached garage, an attractive new price, and a $2,000 seller-provided redecorating allowance to help make the space your own! This 2-bedroom, 2-bath Cypress Point condo offers 1,358 sq ft of comfortable single-level living, a private deck overlooking the golf course, open living and dining areas, gas fireplace, spacious primary suite with jetted tub, and abundant natural light. The detached 1-car garage provides secure parking and valuable storage, a rare advantage among area condos. Enjoy the low-maintenance lifestyle of Cypress Point with clubhouse access plus water, sewer, trash, and grounds maintenance included in the condo fee. Conveniently located near beaches, shopping, dining, military installations, and Norfolk International Airport. Now offered at $250,000, plus a $2,000 redecorating allowance from the seller. Come see the space, golf-course setting, garage, and opportunity to add your own finishing touches. Some photos have been virtually staged.
For sale
Price cut: $5K (9/25)
$250,000
1226 Foursome Ln, Virginia Beach, VA 23455
2beds
1,358sqft
Condominium
Built in 1987
-- sqft lot
$250,200 Zestimate®
$184/sqft
$498/mo HOA
What's special
Gas fireplaceDetached garageGolf-course livingAbundant natural light
- 110 days
- 584
- 18
Zillow last checked:
Listing updated:
Listed by:
Debbie Reynolds,
Keller Williams Richmond West 804-282-5901,
Greg Loper,
Keller Williams Richmond West
Source: REIN Inc.,MLS#: 10640662
Facts & features
Interior
Bedrooms & bathrooms
- Bedrooms: 2
- Bathrooms: 2
- Full bathrooms: 2
Rooms
- Room types: PBR with Bath, Utility Closet
Heating
- Natural Gas
Cooling
- Central Air
Appliances
- Included: Dishwasher, Disposal, Electric Range, Refrigerator, Trash Compactor, Gas Water Heater
- Laundry: Dryer Hookup, Washer Hookup
Features
- Ceiling Fan(s)
- Flooring: Carpet, Ceramic Tile
- Windows: Window Treatments
- Basement: Crawl Space
- Number of fireplaces: 1
- Fireplace features: Decorative
Interior area
- Total interior livable area: 1,358 sqft
Video & virtual tour
Property
Parking
- Total spaces: 1
- Parking features: Garage Det 1 Car, Garage Door Opener
- Garage spaces: 1
Features
- Levels: One
- Stories: 1
- Pool features: None
- Has spa: Yes
- Spa features: Bath
- Fencing: None
- Has view: Yes
- View description: Golf Course
- Waterfront features: Not Waterfront
Lot
- Features: On Golf Course
Details
- Parcel number: 14686976301910
- Zoning: PDH2
Construction
Type & style
- Home type: Condo
- Architectural style: Transitional
- Property subtype: Condominium
- Attached to another structure: Yes
Materials
- Brick
- Roof: Asphalt Shingle
Condition
- New construction: No
- Year built: 1987
Utilities & green energy
- Sewer: City/County
- Water: City/County
- Utilities for property: Cable Hookup
Community & HOA
Community
- Subdivision: Cypress Point - 404
HOA
- Has HOA: Yes
- Amenities included: Clubhouse, Landscaping, Sewer, Trash, Water
- Second HOA fee: $498 monthly
Location
- Region: Virginia Beach
Financial & listing details
- Price per square foot: $184/sqft
- Tax assessed value: $240,800
- Annual tax amount: $2,336
- Date on market: 7/1/2026
Estimated market value
$250,200
$238,000 - $263,000
$1,976/mo
Price history
Price history is unavailable.
Public tax history
| Year | Property taxes | Tax assessment |
|---|---|---|
| 2025 | $2,336 +15.1% | $240,800 +17.5% |
| 2024 | $2,029 +8.2% | $204,900 +8.2% |
| 2023 | $1,875 +15.2% | $189,400 +15.2% |
| 2022 | $1,628 +4.6% | $164,400 +4.6% |
| 2021 | $1,555 -5.9% | $157,100 +5.2% |
| 2020 | $1,654 +16.2% | $149,300 +5.2% |
| 2019 | $1,423 | $141,900 |
| 2018 | $1,423 +2.4% | $141,900 +2.4% |
| 2017 | $1,389 +3% | $138,600 +1.8% |
| 2016 | $1,348 -1.4% | $136,200 -1.4% |
| 2015 | $1,368 | $138,200 -5.8% |
| 2014 | $1,368 | $146,700 -9.8% |
| 2013 | -- | $162,700 -4.8% |
| 2012 | -- | $170,900 -5.4% |
| 2011 | -- | $180,600 -5.1% |
| 2010 | -- | $190,300 -6.5% |
| 2007 | -- | $203,584 +14.8% |
| 2006 | -- | $177,288 +21.7% |
| 2005 | -- | $145,708 +15.5% |
| 2004 | -- | $126,202 +3.3% |
| 2003 | -- | $122,128 +8.9% |
| 2002 | -- | $112,128 +3.1% |
| 2001 | -- | $108,770 |
Find assessor info on the county website
Monthly payment
Est. payment
Payment breakdown
Explore the cost of this home by adjusting the details. Changes won't be saved.Climate risks
Neighborhood: Bayside
Nearby schools
Schools provided by the listing agent
- Elementary: Luxford Elementary
- Middle: Bayside Middle
- High: Bayside
Source: REIN Inc.. This data may not be complete. We recommend contacting the local school district to confirm school assignments for this home.
- $274,0002 bd2 ba1.4k sqft1230 Foursome Ln, Virginia Beach, VA 23455Sold
- $267,6002 bd2 ba1.5k sqft1201 Foursome Ln, Virginia Beach, VA 23455Off Market
- $270,5002 bd3 ba1.4k sqft1205 Foursome Ln, Virginia Beach, VA 23455Off Market

- $257,3002 bd2 ba1.3k sqft1207 Foursome Ln, Virginia Beach, VA 23455Off Market
Similar homes
- $272,0002 bd3 ba1.2k sqft5320 Bardith Cir, Virginia Beach, VA 23455For Sale
 MLS ID #10656583, Elizabeth Marino. REIN Inc.
 - $360,0003 bd2 ba1.4k sqft752 Lynch Ln, Virginia Beach, VA 23455For Sale
 MLS ID #10657109, Matthew Blow. REIN Inc.
 - $239,9002 bd2 ba1.1k sqft5208 Thatcher Way, Virginia Beach, VA 23456For Sale
 MLS ID #10653163, Johnna Hughes. REIN Inc.
 - $280,0002 bd3 ba1.2k sqft292 Ferdinand Cir, Virginia Beach, VA 23462For Sale
 MLS ID #10651742, Susie Edmunds. REIN Inc.
