This delightful 3-bedroom ranch has been lovingly maintained and is ready to welcome its new owner! Featuring a cozy, functional layout, this home offers comfort and convenience in a quiet, established neighborhood. Enjoy easy access to Town Center, popular restaurants, shopping, entertainment, beaches, military bases, and more. Don’t miss the opportunity to make this lovely home your own. Schedule your showing today!
For sale
$360,000
752 Lynch Ln, Virginia Beach, VA 23455
3beds
1,495sqft
Single Family Residence
Built in 1959
9,147 Square Feet Lot
$360,200 Zestimate®
$241/sqft
$-- HOA
What's special
Cozy functional layoutComfort and convenience
- 18 hours
- 163
- 15
Zillow last checked:
Listing updated:
Listed by:
Matthew Blow,
Iron Valley Real Estate HR 757-645-9700
Source: REIN Inc.,MLS#: 10657109
Facts & features
Interior
Bedrooms & bathrooms
- Bedrooms: 3
- Bathrooms: 2
- Full bathrooms: 2
Rooms
- Room types: 1st Floor BR, 1st Floor Primary BR
Primary bedroom
- Level: First
Heating
- Natural Gas
Cooling
- Central Air, Heat Pump
Appliances
- Included: Dishwasher, Disposal, Microwave, Electric Range, Refrigerator, Gas Water Heater
- Laundry: Dryer Hookup, Washer Hookup
Features
- Ceiling Fan(s), Pantry
- Flooring: Carpet, Ceramic Tile, Laminate/LVP
- Has fireplace: No
Interior area
- Total interior livable area: 1,495 sqft
Property
Parking
- Parking features: Driveway, On Street
- Has uncovered spaces: Yes
Features
- Stories: 1
- Pool features: None
- Fencing: Chain Link,Full,Wood,Fenced
- Waterfront features: Not Waterfront
Lot
- Size: 9,147 Square Feet
Details
- Parcel number: 14689291120000
- Zoning: R75
Construction
Type & style
- Home type: SingleFamily
- Architectural style: Contemp,Ranch
- Property subtype: Single Family Residence
Materials
- Brick, Vinyl Siding
- Foundation: Slab
- Roof: Asphalt Shingle
Condition
- New construction: No
- Year built: 1959
Utilities & green energy
- Sewer: City/County
- Water: City/County
- Utilities for property: Cable Hookup
Community & HOA
Community
- Security: Security System
- Subdivision: Aragona Village
HOA
- Has HOA: No
Location
- Region: Virginia Beach
Financial & listing details
- Price per square foot: $241/sqft
- Tax assessed value: $309,600
- Annual tax amount: $3,003
- Date on market: 10/15/2026
Estimated market value
$360,200
$342,000 - $378,000
$2,690/mo
Price history
Price history is unavailable.
Public tax history
| Year | Property taxes | Tax assessment |
|---|---|---|
| 2025 | $3,003 +3.1% | $309,600 +5.2% |
| 2024 | $2,913 +6.3% | $294,200 +6.3% |
| 2023 | $2,739 +10.3% | $276,700 +10.3% |
| 2022 | $2,483 +28% | $250,800 +28% |
| 2021 | $1,940 -7.2% | $196,000 +3.8% |
| 2020 | $2,092 +14.3% | $188,900 +3.5% |
| 2019 | $1,830 | $182,500 |
| 2018 | $1,830 | $182,500 |
| 2017 | $1,830 +3.3% | $182,500 +2% |
| 2016 | $1,771 +2.6% | $178,900 +2.6% |
| 2015 | $1,727 | $174,400 +3% |
| 2014 | $1,727 | $169,300 +10.8% |
| 2013 | -- | $152,800 |
| 2012 | -- | $152,800 -4.3% |
| 2011 | -- | $159,600 -5.1% |
| 2010 | -- | $168,200 -4% |
| 2007 | -- | $175,260 +8.7% |
| 2006 | -- | $161,180 +30% |
| 2005 | -- | $123,960 +25.7% |
| 2004 | -- | $98,600 +12.7% |
| 2003 | -- | $87,480 +7.4% |
| 2002 | -- | $81,440 +3.8% |
| 2001 | -- | $78,440 |
Find assessor info on the county website
Monthly payment
Est. payment
Payment breakdown
Explore the cost of this home by adjusting the details. Changes won't be saved.Climate risks
Neighborhood: Bayside
Nearby schools
Schools provided by the listing agent
- Elementary: Luxford Elementary
- Middle: Bayside Middle
- High: Bayside
Source: REIN Inc.. This data may not be complete. We recommend contacting the local school district to confirm school assignments for this home.
Similar homes
- $399,9994 bd2 ba1.5k sqft4716 Nuttfield Ln, Virginia Beach, VA 23455For Sale
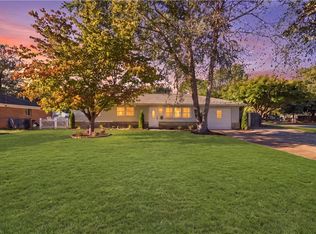 MLS ID #10657624, Maria Nicolette. REIN Inc.
 - $359,9994 bd2 ba1.2k sqft4712 Lonewillow Ln, Virginia Beach, VA 23455For Sale
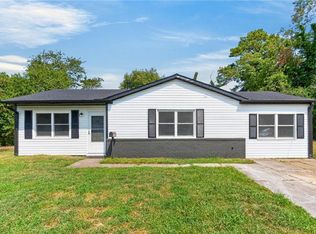 MLS ID #10654142, Stephanie Hannay. REIN Inc.
 - $375,0004 bd2 ba1.5k sqft613 De Laura Cir, Virginia Beach, VA 23455For Sale
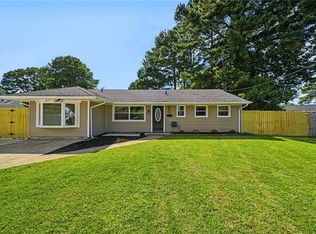 MLS ID #10652951, Kevin Gallagher. REIN Inc.
 - $338,0004 bd2 ba1.9k sqft744 Cason Ln, Virginia Beach, VA 23462Auction
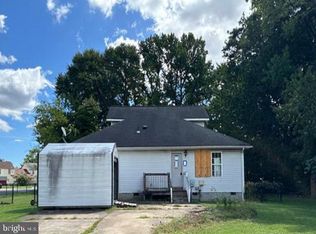
 MLS ID #VAVB2000740, Dana Rowell, RealHome Services and Solutions, Inc.. Bright MLS
