Welcome to this beautifully updated 4-bedroom, 2-full-bath brick ranch! Featuring fresh paint throughout, new LVP flooring, new carpet, and renovated bathrooms. The kitchen features new appliances, granite countertops, and a spacious island perfect for meal prep and gathering. Recessed lighting adds a modern touch, and the new HVAC system and water heater provide added peace of mind. With a functional layout, fresh updates, and inviting open living spaces, this home is move-in ready and waiting for its next owner!
For sale
$399,999
4716 Nuttfield Ln, Virginia Beach, VA 23455
4beds
1,512sqft
Single Family Residence
Built in 1959
10,018 Square Feet Lot
$399,600 Zestimate®
$265/sqft
$-- HOA
What's special
Fresh paint throughoutNew carpetInviting open living spacesFunctional layoutGranite countertopsNew lvp flooringRenovated bathrooms
- 2 days
- 608
- 79
Zillow last checked:
Listing updated:
Listed by:
Maria Nicolette,
Creed Realty 757-502-4070
Source: REIN Inc.,MLS#: 10657624
Facts & features
Interior
Bedrooms & bathrooms
- Bedrooms: 4
- Bathrooms: 2
- Full bathrooms: 2
Rooms
- Room types: 1st Floor BR, 1st Floor Primary BR, PBR with Bath
Primary bedroom
- Level: First
Heating
- Natural Gas
Cooling
- Central Air
Appliances
- Included: 220 V Elec, Dishwasher, Disposal, Gas Range, Refrigerator, Electric Water Heater
- Laundry: Dryer Hookup, Washer Hookup
Features
- In-Law Floorplan
- Flooring: Carpet, Laminate/LVP
- Number of fireplaces: 1
Interior area
- Total interior livable area: 1,512 sqft
Property
Parking
- Total spaces: 1
- Parking features: Garage Det 1 Car, Driveway, On Street
- Garage spaces: 1
- Has uncovered spaces: Yes
Features
- Stories: 1
- Pool features: None
- Fencing: Chain Link,Picket,Wood,Fenced
- Waterfront features: Not Waterfront
Lot
- Size: 10,018 Square Feet
Details
- Parcel number: 14783481870000
- Zoning: R75
- Special conditions: Owner Agent
Construction
Type & style
- Home type: SingleFamily
- Architectural style: Ranch
- Property subtype: Single Family Residence
Materials
- Brick
- Foundation: Slab
- Roof: Asphalt Shingle
Condition
- New construction: No
- Year built: 1959
Utilities & green energy
- Sewer: City/County
- Water: City/County
Community & HOA
Community
- Subdivision: Aragona Village
HOA
- Has HOA: No
Location
- Region: Virginia Beach
Financial & listing details
- Price per square foot: $265/sqft
- Tax assessed value: $258,900
- Annual tax amount: $2,511
- Date on market: 10/13/2026
Estimated market value
$399,600
$380,000 - $420,000
$2,298/mo
Price history
Price history is unavailable.
Public tax history
| Year | Property taxes | Tax assessment |
|---|---|---|
| 2025 | $2,511 -0.2% | $258,900 +1.9% |
| 2024 | $2,516 +7.1% | $254,100 +7.1% |
| 2023 | $2,348 +12.3% | $237,200 +12.3% |
| 2022 | $2,092 +14.4% | $211,300 +14.4% |
| 2021 | $1,829 -10.4% | $184,700 +0.3% |
| 2020 | $2,040 +13.4% | $184,200 +2.6% |
| 2019 | $1,799 | $179,500 |
| 2018 | $1,799 +4.1% | $179,500 |
| 2017 | $1,729 +0.6% | $179,500 +3.4% |
| 2016 | $1,719 +2.5% | $173,600 +2.5% |
| 2015 | $1,676 | $169,300 +2.4% |
| 2014 | $1,676 | $165,300 |
| 2013 | -- | $165,300 |
| 2012 | -- | $165,300 -5.5% |
| 2011 | -- | $175,000 -5.6% |
| 2010 | -- | $185,400 -2.6% |
| 2007 | -- | $190,424 +11.9% |
| 2006 | -- | $170,108 +31.6% |
| 2005 | -- | $129,292 +21.8% |
| 2004 | -- | $106,164 +10.8% |
| 2003 | -- | $95,788 +8.3% |
| 2002 | -- | $88,456 +3.5% |
| 2001 | -- | $85,456 |
Find assessor info on the county website
Monthly payment
Est. payment
Payment breakdown
Explore the cost of this home by adjusting the details. Changes won't be saved.Climate risks
Neighborhood: Bayside
Nearby schools
Schools provided by the listing agent
- Elementary: Luxford Elementary
- Middle: Bayside Middle
- High: Bayside
Source: REIN Inc.. This data may not be complete. We recommend contacting the local school district to confirm school assignments for this home.
- $286,4003 bd1 ba1.1k sqft4720 Nuttfield Ln, Virginia Beach, VA 23455Off Market
- $291,1003 bd1 ba1k sqft4709 Overman Ave, Virginia Beach, VA 23455Off Market

- $316,0003 bd1 ba1.4k sqft4713 Overman Ave, Virginia Beach, VA 23455Off Market
- $342,3003 bd1 ba1.5k sqft4717 Nuttfield Ln, Virginia Beach, VA 23455Off Market
Similar homes
- $365,0004 bd2 ba1.5k sqft4752 Westgrove Rd, Virginia Beach, VA 23455For Sale
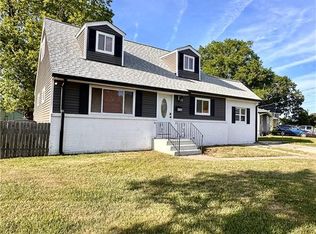 MLS ID #10654772, Christy Allen. REIN Inc.
 - $338,0004 bd2 ba1.9k sqft744 Cason Ln, Virginia Beach, VA 23462Auction
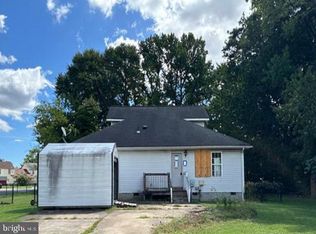
 MLS ID #VAVB2000740, Dana Rowell, RealHome Services and Solutions, Inc.. Bright MLS
 - $285,0004 bd2 ba1.1k sqft4944 Paine Ln, Virginia Beach, VA 23455For Sale
 MLS ID #10656384, Olga Caalim. REIN Inc.
 - $419,9004 bd3 ba1.7k sqft1005 Melton Ct, Virginia Beach, VA 23464For Sale
 MLS ID #10658102, Bradley Boyer. REIN Inc.
