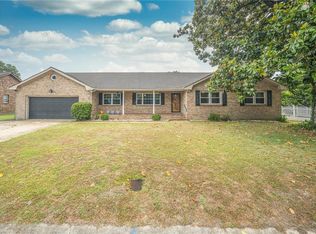
Ideally located in a well-established, desirable neighborhood just outside Little Creek Base and minutes from beaches, parks, shopping, dining, and Shore Drive, this beautifully maintained two-story home offers a traditional floor plan with four bedrooms and two-and-a-half baths. The remodeled kitchen serves as the heart of the home, creating a welcoming space for everyday living and entertaining. Fresh interior paint and new carpet provide a move-in-ready feel, while real hardwood floors add timeless warmth and character. The approximately 10-year-old HVAC system has been well maintained for year-round comfort. Step outside to a screened porch overlooking a spacious backyard, perfect for morning coffee, weekend gatherings, or simply unwinding after a long day. With its thoughtful updates, classic charm, and sought-after location, this is a home you'll want to experience in person.
Coming soon
$550,000
1912 Frizzell Dr, Virginia Beach, VA 23455
4beds
2,099sqft
:
Get pre-qualified$3,456/mo
Single Family Residence
Built in 1962
-- sqft lot
$449,100 Zestimate®
$262/sqft
$-- HOA
What's special
- --
- on Zillow |
- 54
- views |
- 0
- saves |
Zillow last checked:
Listing updated:
Listed by:
Anna Staylor,
BHHS RW Towne Realty 757-486-8800,
Rebecca Staylor,
BHHS RW Towne Realty
Source: REIN Inc.,MLS#: 10646467
Facts & features
Interior
Bedrooms & bathrooms
- Bedrooms: 4
- Bathrooms: 3
- Full bathrooms: 2
- 1/2 bathrooms: 1
Rooms
- Room types: Attic, Breakfast Area, PBR with Bath, Office/Study, Utility Room
Heating
- Natural Gas, Programmable Thermostat
Cooling
- Central Air
Appliances
- Included: Dishwasher, Disposal, Dryer, Microwave, Gas Range, Refrigerator, Washer, Gas Water Heater
- Laundry: Dryer Hookup, Washer Hookup
Features
- Entrance Foyer, Pantry
- Flooring: Carpet, Ceramic Tile, Laminate/LVP, Wood
- Basement: Crawl Space
- Attic: Pull Down Stairs
- Number of fireplaces: 1
- Fireplace features: Wood Burning
Interior area
- Total interior livable area: 2,099 sqft
Property
Parking
- Total spaces: 1
- Parking features: Garage Att 1 Car, 3 Space, Driveway
- Attached garage spaces: 1
- Has uncovered spaces: Yes
Accessibility
- Accessibility features: Main Floor Laundry
Features
- Stories: 2
- Patio & porch: Screened Porch
- Pool features: None
- Fencing: None
- Waterfront features: Not Waterfront
Details
- Parcel number: 14699639820000
Construction
Type & style
- Home type: SingleFamily
- Architectural style: Traditional
- Property subtype: Single Family Residence
Materials
- Brick, Vinyl Siding
- Roof: Asphalt Shingle
Condition
- New construction: No
- Year built: 1962
Utilities & green energy
- Sewer: City/County
- Water: City/County, Well
- Utilities for property: Cable Hookup
Community & HOA
Community
- Subdivision: Lake Shores - 135
HOA
- Has HOA: No
Location
- Region: Virginia Beach
Financial & listing details
- Price per square foot: $262/sqft
- Tax assessed value: $356,200
- Annual tax amount: $3,456
- Date on market: 7/31/2026
Estimated market value
$449,100
$409,000 - $485,000
$2,935/mo
Price history
Price history is unavailable.
Public tax history
| Year | Property taxes | Tax assessment |
|---|---|---|
| 2025 | $3,455 +3.8% | $356,200 +6% |
| 2024 | $3,327 +3.1% | $336,100 +3.1% |
| 2023 | $3,228 +3% | $326,100 +3% |
| 2022 | $3,133 +6.2% | $316,500 +6.2% |
| 2021 | $2,950 -7.3% | $298,000 +3.7% |
| 2020 | $3,183 +17.1% | $287,400 +6% |
| 2019 | $2,719 | $271,200 |
| 2018 | $2,719 +2.8% | $271,200 +2.8% |
| 2017 | $2,645 +4% | $263,800 +2.7% |
| 2016 | $2,543 +1.6% | $256,900 +1.6% |
| 2015 | $2,503 | $252,800 -0.2% |
| 2014 | $2,503 | $253,400 +0.4% |
| 2013 | -- | $252,300 |
| 2012 | -- | $252,300 -4.6% |
| 2011 | -- | $264,500 -2.3% |
| 2010 | -- | $270,700 -15.7% |
| 2007 | -- | $321,299 +8.9% |
| 2006 | -- | $294,999 +24% |
| 2005 | -- | $237,964 +30% |
| 2004 | -- | $183,080 +10.7% |
| 2003 | -- | $165,349 +11.2% |
| 2002 | -- | $148,755 +8.8% |
| 2001 | -- | $136,755 |
Find assessor info on the county website
Monthly payment
Est. payment
Payment breakdown
Explore the cost of this home by adjusting the details. Changes won't be saved.Climate risks
Neighborhood: Bayside
Nearby schools
GreatSchools rating
- 7/10Shelton Park Elementary SchoolGrades: PK-5Distance: 0.4 mi
- 6/10Independence Middle SchoolGrades: 6-8Distance: 2 mi
- 6/10Bayside High SchoolGrades: 9-12Distance: 2.3 mi
Schools provided by the listing agent
- Elementary: Shelton Park Elementary
- Middle: Independence Middle
- High: Bayside
Source: REIN Inc.. This data may not be complete. We recommend contacting the local school district to confirm school assignments for this home.
- $447,0004 bd2 ba2k sqft5061 Finn Rd, Virginia Beach, VA 23455Off Market
- $484,4003 bd2 ba2.2k sqft1908 Frizzell Dr, Virginia Beach, VA 23455Off Market
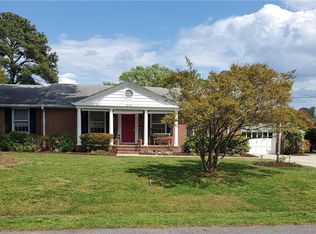
- $442,7004 bd2 ba2k sqft5057 Finn Rd, Virginia Beach, VA 23455Off Market
- $488,9003 bd2 ba1.6k sqft5049 Finn Rd, Virginia Beach, VA 23455Off Market
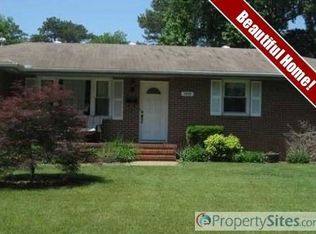
- $486,1003 bd2 ba1.7k sqft1917 Frizzell Dr, Virginia Beach, VA 23455Off Market
- $496,9004 bd3 ba2.1k sqft1913 Frizzell Dr, Virginia Beach, VA 23455Off Market
- $474,9004 bd2 ba2.2k sqft1921 Frizzell Dr, Virginia Beach, VA 23455Off Market
- $491,5004 bd2 ba1.7k sqft1904 Frizzell Dr, Virginia Beach, VA 23455Off Market
A local agent can set up tours, give advice and negotiate with sellers.
Similar homes
- $699,9003 bd4 ba2.9k sqft5104 S Lake Rd, Virginia Beach, VA 23455For Sale
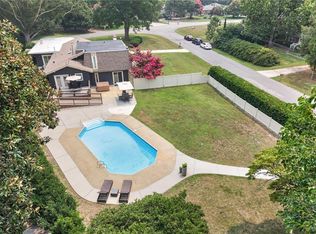 MLS ID #10646351, Matt Boothe. REIN Inc.
 - $550,0004 bd3 ba2.4k sqft5429 Club Head Rd, Virginia Beach, VA 23455For Sale
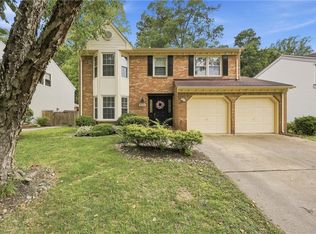 MLS ID #10645245, Justin Acosta. REIN Inc.
 - $560,0004 bd3 ba2.5k sqft5604 State Ct, Virginia Beach, VA 23455For Sale
 MLS ID #10644151, Staci Williams. REIN Inc.
 - $529,9995 bd3 ba2.5k sqft1365 Independence Blvd, Virginia Beach, VA 23455For Sale
 MLS ID #10646027, Katherine Newell. REIN Inc.
 - $625,0004 bd3 ba2.4k sqft1521 Bradford Rd, Virginia Beach, VA 23455For SaleMLS ID #10640884, Anna Paduhovich. REIN Inc.
- $475,0003 bd2 ba1.7k sqft1683 Meredith Rd, Virginia Beach, VA 23455For SaleMLS ID #10639549, Windy Crutchfield. REIN Inc.
- $475,0004 bd2 ba2.3k sqft5357 Club Head Rd, Virginia Beach, VA 23455For SaleMLS ID #10645952, Taylor Lennox. REIN Inc.
- $590,0003 bd2 ba2.2k sqft1337 Five Forks Rd, Virginia Beach, VA 23455For SaleMLS ID #10639112, Angelle Aslett. REIN Inc.
- $459,0004 bd3 ba2.1k sqft5605 Tendril Last, Virginia Beach, VA 23455For SaleMLS ID #10645176, Chris Harris. REIN Inc.
- $500,0004 bd2 ba2k sqft5325 Club Head Rd, Virginia Beach, VA 23455For SaleMLS ID #10643304, Donna Hollandsworth. REIN Inc.
- $619,9003 bd2 ba1.5k sqft1409 Ewell Rd, Virginia Beach, VA 23455For SaleMLS ID #10645694, Laura Rowe. REIN Inc.
- $579,0004 bd3 ba2.7k sqft5256 Club Head Rd, Virginia Beach, VA 23455For SaleMLS ID #10637499, Susie Edmunds. REIN Inc.
- $599,9003 bd2 ba2.2k sqft4536 Biscayne Dr, Virginia Beach, VA 23455For SaleMLS ID #10638988, Al Lozito. REIN Inc.
- $750,0004 bd3 ba2k sqft1301 Lakeside Rd, Virginia Beach, VA 23455For SaleMLS ID #10640256, Kristyn Michael. REIN Inc.
- $425,0003 bd2 ba1.3k sqft4904 Farrington Dr, Virginia Beach, VA 23455For SaleMLS ID #10628029, Chris Faircloth. REIN Inc.
- $459,9005 bd3 ba2.2k sqft4801 Peachcreek Ln, Virginia Beach, VA 23455For SaleMLS ID #10639852, Russell Bryant. REIN Inc.
- $730,0004 bd3 ba2.6k sqft4629 Hermitage Rd, Virginia Beach, VA 23455For SaleMLS ID #10638853, Julie Harshaw. REIN Inc.
- $765,0005 bd3 ba3.1k sqft4713 Little John Rd, Virginia Beach, VA 23455For SaleMLS ID #10645584, Lauren Price. REIN Inc.
- $697,0004 bd4 ba2.9k sqft1016 Old Canterbury Dr, Virginia Beach, VA 23455For SaleMLS ID #10645804, Cynthia Stafford. REIN Inc.
- $389,0004 bd3 ba1.8k sqft4813 Lonewillow Ln, Virginia Beach, VA 23455For SaleMLS ID #10644684, Nichole Harrison. REIN Inc.
