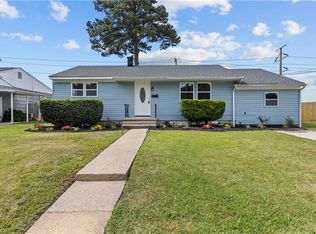
Nestled on a desirable corner lot in Aragona Village, this extensively renovated home is truly move-in ready — and it shows from the moment you walk in. The modern kitchen impresses with stainless steel appliances, granite countertops, and a walk-in pantry with custom shelving, making it as functional as it is beautiful. Three fully renovated bathrooms round out the thoughtful updates, while new LVP flooring, fresh carpet, and a freshly painted interior give the entire home a clean, polished feel. Major mechanicals are handled too — enjoy peace of mind with a new roof and a new HVAC system with gas heat pack. Retreat to the massive primary suite, where a private en suite bath with a double vanity and soaking tub creates a true personal oasis. Outside, the corner lot offers extra space and curb appeal that's hard to beat. Located close to military bases, dining, entertainment, major roadways, and the beach, this home puts everything within easy reach. Come see it — it won't last long.
For sale
Price cut: $9.1K (7/27)
$459,900
4801 Peachcreek Ln, Virginia Beach, VA 23455
5beds
2,200sqft
:
Get pre-qualified$2,889/mo
Single Family Residence
Built in 1957
8,276 Square Feet Lot
$461,200 Zestimate®
$209/sqft
$-- HOA
What's special
Desirable corner lotGranite countertopsNew lvp flooringFresh carpetThree fully renovated bathroomsFreshly painted interiorNew roof
- 42 days |
- 1,144 |
- 40 |
Zillow last checked:
Listing updated:
Listed by:
Russell Bryant,
Thrive Realty 757-744-3456
Source: REIN Inc.,MLS#: 10639852
Facts & features
Interior
Bedrooms & bathrooms
- Bedrooms: 5
- Bathrooms: 3
- Full bathrooms: 3
Rooms
- Room types: 1st Floor BR, 1st Floor Primary BR, PBR with Bath, Utility Room
Primary bedroom
- Level: Second
- Dimensions: 26x16
Primary bedroom
- Level: First
Bedroom
- Level: First
- Dimensions: 11x10
Bedroom
- Level: First
- Dimensions: 11x12
Full bathroom
- Level: Second
- Dimensions: 7x6
Full bathroom
- Level: First
- Dimensions: 7x7
Dining room
- Level: First
- Dimensions: 18x11
Kitchen
- Level: First
- Dimensions: 10x13
Living room
- Level: First
- Dimensions: 15x20
Utility room
- Level: First
- Dimensions: 6x4
Heating
- Electric, Natural Gas, Programmable Thermostat, Zoned
Cooling
- Central Air, Heat Pump W/A, Zoned
Appliances
- Included: Dishwasher, Electric Range, Gas Water Heater
- Laundry: Dryer Hookup, Washer Hookup
Features
- Primary Sink-Double, Walk-In Closet(s), Ceiling Fan(s), Pantry
- Flooring: Carpet, Laminate/LVP
- Basement: Crawl Space
- Attic: Scuttle
- Has fireplace: No
- Common walls with other units/homes: No Common Walls
Interior area
- Total interior livable area: 2,200 sqft
Video & virtual tour
Property
Parking
- Total spaces: 4
- Parking features: 4 Space, Multi Car, Driveway, On Street
- Has uncovered spaces: Yes
Features
- Stories: 2
- Patio & porch: Porch
- Pool features: None
- Fencing: None
- Has view: Yes
- View description: City
- Waterfront features: Not Waterfront
- Frontage length: 79
Lot
- Size: 8,276 Square Feet
- Dimensions: 79 x 95 x 90 x 99
- Features: Corner
Details
- Parcel number: 14782459490000
- Zoning: R75
Construction
Type & style
- Home type: SingleFamily
- Architectural style: Bungalow,Traditional
- Property subtype: Single Family Residence
Materials
- Brick, Other
- Roof: Asphalt Shingle,Composition
Condition
- Rehabilitated
- New construction: No
- Year built: 1957
Utilities & green energy
- Sewer: City/County
- Water: City/County
Community & HOA
Community
- Subdivision: Aragona Village
HOA
- Has HOA: No
Location
- Region: Virginia Beach
Financial & listing details
- Price per square foot: $209/sqft
- Tax assessed value: $322,200
- Annual tax amount: $3,125
- Date on market: 6/16/2026
Estimated market value
$461,200
$438,000 - $484,000
$3,166/mo
Price history
Price history is unavailable.
Public tax history
| Year | Property taxes | Tax assessment |
|---|---|---|
| 2025 | $3,125 +1.4% | $322,200 +3.5% |
| 2024 | $3,082 +6% | $311,300 +6% |
| 2023 | $2,907 +11.6% | $293,600 +11.6% |
| 2022 | $2,606 +11.9% | $263,200 +11.9% |
| 2021 | $2,329 +4% | $235,300 +16.3% |
| 2020 | $2,240 +8.8% | $202,300 -1.6% |
| 2019 | $2,060 | $205,500 |
| 2018 | $2,060 | $205,500 |
| 2017 | $2,060 | $205,500 +3.7% |
| 2016 | -- | $198,100 +2.7% |
| 2015 | -- | $192,800 +2.1% |
| 2014 | -- | $188,800 |
| 2013 | -- | $188,800 |
| 2012 | -- | $188,800 -4.9% |
| 2011 | -- | $198,500 -3% |
| 2010 | -- | $204,600 -4% |
| 2007 | -- | $213,198 +12.5% |
| 2006 | -- | $189,444 +23.9% |
| 2005 | -- | $152,866 +30.7% |
| 2004 | -- | $116,970 +9.7% |
| 2003 | -- | $106,664 +6.3% |
| 2002 | -- | $100,358 +2.7% |
| 2001 | -- | $97,700 |
Find assessor info on the county website
Monthly payment
Est. payment
Payment breakdown
Explore the cost of this home by adjusting the details. Changes won't be saved.Climate risks
Neighborhood: Bayside
Nearby schools
GreatSchools rating
- 5/10Luxford Elementary SchoolGrades: PK-5Distance: 0.2 mi
- 4/10Bayside Middle SchoolGrades: 6-8Distance: 0.9 mi
- 6/10Bayside High SchoolGrades: 9-12Distance: 0.5 mi
Schools provided by the listing agent
- Elementary: Luxford Elementary
- Middle: Bayside Middle
- High: Bayside
Source: REIN Inc.. This data may not be complete. We recommend contacting the local school district to confirm school assignments for this home.
- $332,0004 bd1 ba1.5k sqft4805 Peachcreek Ln, Virginia Beach, VA 23455Off Market
- $423,2004 bd2 ba2k sqft1033 Hunting Hill Ln, Virginia Beach, VA 23455Off Market
- $350,0003 bd1 ba924 sqft4800 Linshaw Ln, Virginia Beach, VA 23455Sold

- $363,2004 bd2 ba1.5k sqft1029 Hunting Hill Ln, Virginia Beach, VA 23455Off Market
- $375,0004 bd2 ba1.5k sqft4809 Westgrove Rd, Virginia Beach, VA 23455Off Market
- $335,7004 bd2 ba1.3k sqft4809 Peachcreek Ln, Virginia Beach, VA 23455Off Market
- $421,9003 bd3 ba1.5k sqft1037 Hunting Hill Ln, Virginia Beach, VA 23455Off Market
- $325,0003 bd1 ba1.2k sqft4808 Westgrove Rd, Virginia Beach, VA 23455Sold
A local agent can set up tours, give advice and negotiate with sellers.
Similar homes
- $389,0004 bd3 ba1.8k sqft4813 Lonewillow Ln, Virginia Beach, VA 23455For Sale
 MLS ID #10644684, Nichole Harrison. REIN Inc.
 - $469,0004 bd2 ba1.5k sqft3733 Virginius Dr, Virginia Beach, VA 23452For Sale
 MLS ID #10637163, Joseph Igana. REIN Inc.
 - $445,0003 bd2 ba1.4k sqft102 Thalia Rd, Virginia Beach, VA 23452For Sale
 MLS ID #10642865, Keith Hinton. REIN Inc.
 - $465,0004 bd2 ba2k sqft2517 Lynnriver Dr, Virginia Beach, VA 23452For Sale
 MLS ID #10641319, Sean Jones. REIN Inc.
 - $435,0005 bd4 ba2.1k sqft808 Holly Hedge Ave, Virginia Beach, VA 23452For SaleMLS ID #10642764, Carrie Copenhaver. REIN Inc.
- $490,0004 bd3 ba2.3k sqft251 S Parliament Dr, Virginia Beach, VA 23462For SaleMLS ID #10634271, Val Milan. REIN Inc.
- $450,0005 bd3 ba2.7k sqft1012 Towanda Rd, Virginia Beach, VA 23464For SaleMLS ID #10638572, Val Milan. REIN Inc.
- $450,0004 bd3 ba2k sqft608 Cardamon Ct, Virginia Beach, VA 23464For SaleMLS ID #10638377, Ruth Jones. REIN Inc.
- $549,0005 bd3 ba2.7k sqft700 Hemlock Cres, Virginia Beach, VA 23464For SaleMLS ID #10642009, Val Milan. REIN Inc.
- $425,0003 bd2 ba1.5k sqft569 Brentwater Rd, Virginia Beach, VA 23452For SaleMLS ID #10643267, Jonathan Dahuya. REIN Inc.
- $449,9003 bd2 ba1.6k sqft4906 Gulfstream Cir, Virginia Beach, VA 23464For SaleMLS ID #10638433, Karen Swaney. REIN Inc.
- $390,0004 bd2 ba1.6k sqft5808 N Ottawa Rd, Virginia Beach, VA 23462For SaleMLS ID #10645665, Andreia Worst. REIN Inc.
- $482,5003 bd3 ba1.6k sqft3900 Edinburgh Dr, Virginia Beach, VA 23452For SaleMLS ID #10629833, Reagan Feuerhahn. REIN Inc.
- $430,0003 bd3 ba2.5k sqft7018 Hunters Ct, Norfolk, VA 23518For SaleMLS ID #10645023, Corinne Pagano. REIN Inc.
- $395,0005 bd3 ba2.1k sqft1421 Ardmore Cir, Chesapeake, VA 23324For SaleMLS ID #10645788, Kim McGlone. REIN Inc.
- $399,0004 bd2 ba1.5k sqft3616 Kim Ter, Virginia Beach, VA 23452For SaleMLS ID #10638486, Sharon Fenton. REIN Inc.
- $429,9003 bd3 ba2.2k sqft8227 Briarwood Cir, Norfolk, VA 23518For SaleMLS ID #10646386, John Castiglioni. REIN Inc.
- $375,0003 bd1 ba1.1k sqft1508 Bradford Rd, Virginia Beach, VA 23455For SaleMLS ID #10638515, Melissa Pulling. REIN Inc.
- $675,0005 bd4 ba3.2k sqft4575 Hialeah Dr, Virginia Beach, VA 23464For SaleMLS ID #10645928, Austin Cade. REIN Inc.
- $418,9003 bd3 ba1.8k sqft4998 Hawkins Mill Way, Virginia Beach, VA 23455For SaleMLS ID #10639784, Dianna Price-Stocker. REIN Inc.
