Completely transformed from the studs up, this stunning Cape Cod offers the perfect blend of timeless charm and modern luxury with over 2,200 square feet of beautifully redesigned living space. Every inch of this home has been thoughtfully rebuilt, providing the peace of mind and quality of like-new construction while preserving its classic character. The extensive renovation includes all-new plumbing, electrical, gas lines, HVAC system and ductwork, crawlspace insulation with a 6-mil vapor barrier, insulation, drywall, windows, doors, siding, roof, concrete driveway, front porch, and a professionally installed security system. Inside, you'll find 3 spacious bedrooms and 2.5 beautifully appointed bathrooms, highlighted by a luxurious owner's suite featuring a spa-inspired bath with a soaking tub, oversized walk-in shower, and an expansive walk-in closet. Every detail has been carefully selected to create a home that is both elegant and functional. With the quality and feel of new construction and the character only a classic Cape Cod can offer, this is truly a one-of-a-kind opportunity. You simply have to see it in person to appreciate everything it has to offer. Schedule your private tour today!
For sale
$429,900
8227 Briarwood Cir, Norfolk, VA 23518
3beds
2,257sqft
Single Family Residence
Built in 1952
-- sqft lot
$427,300 Zestimate®
$190/sqft
$-- HOA
What's special
Front porchElegant and functionalSoaking tubSpa-inspired bathOversized walk-in showerExpansive walk-in closet
- 23 days |
- 282 |
- 29 |
Zillow last checked:
Listing updated:
Listed by:
John Castiglioni,
ONYX Realty Professionals 757-278-3945,
Brock Thompson,
ONYX Realty Professionals
Source: REIN Inc.,MLS#: 10646386
Facts & features
Interior
Bedrooms & bathrooms
- Bedrooms: 3
- Bathrooms: 3
- Full bathrooms: 2
- 1/2 bathrooms: 1
Rooms
- Room types: 1st Floor BR, Breakfast Area, PBR with Bath, Utility Closet
Heating
- Heat Pump, Natural Gas
Cooling
- Central Air
Appliances
- Included: Dishwasher, Dryer, Microwave, Electric Range, Refrigerator, Washer, Electric Water Heater
- Laundry: Dryer Hookup, Washer Hookup
Features
- Bar, Primary Sink-Double, Walk-In Closet(s)
- Flooring: Ceramic Tile, Laminate/LVP
- Basement: Crawl Space
- Has fireplace: No
- Common walls with other units/homes: No Common Walls
Interior area
- Total interior livable area: 2,257 sqft
Video & virtual tour
Property
Parking
- Total spaces: 4
- Parking features: 4 Space, Driveway, On Street
- Has uncovered spaces: Yes
Features
- Levels: Two
- Stories: 2
- Pool features: None
- Fencing: Back Yard,Partial,Fenced
- Waterfront features: Not Waterfront
Details
- Parcel number: 19703101
- Zoning: R-7
Construction
Type & style
- Home type: SingleFamily
- Architectural style: Cape Cod,Craftsman
- Property subtype: Single Family Residence
Materials
- Vinyl Siding
- Roof: Asphalt Shingle
Condition
- Rehabilitated
- New construction: No
- Year built: 1952
Utilities & green energy
- Sewer: City/County
- Water: City/County
Community & HOA
Community
- Subdivision: Forest Park - 080
HOA
- Has HOA: No
Location
- Region: Norfolk
Financial & listing details
- Price per square foot: $190/sqft
- Tax assessed value: $289,300
- Annual tax amount: $4,629
- Date on market: 7/28/2026
Estimated market value
$427,300
$406,000 - $449,000
$2,646/mo
Price history
Price history is unavailable.
Public tax history
| Year | Property taxes | Tax assessment |
|---|---|---|
| 2025 | $3,558 +4.3% | $289,300 +4.3% |
| 2024 | $3,411 +7.3% | $277,300 +9% |
| 2023 | $3,179 +6.4% | $254,300 +6.4% |
| 2022 | $2,986 +10.1% | $238,900 +10.1% |
| 2021 | $2,713 +7.4% | $217,000 +7.4% |
| 2020 | $2,526 +1.4% | $202,100 +1.4% |
| 2019 | $2,491 | $199,300 +0.7% |
| 2018 | -- | $197,900 +5.4% |
| 2017 | $2,129 | $187,800 -2.6% |
| 2016 | $2,129 +0.9% | $192,900 |
| 2015 | $2,109 | $192,900 |
| 2014 | $2,109 | $192,900 |
| 2013 | -- | $192,900 |
| 2012 | -- | $192,900 -4.2% |
| 2011 | -- | $201,400 -3.6% |
| 2010 | -- | $209,000 -4.7% |
| 2009 | -- | $219,400 |
| 2008 | -- | $219,400 +3.9% |
| 2007 | -- | $211,100 +23.2% |
| 2006 | -- | $171,400 +18.9% |
| 2005 | -- | $144,100 +12% |
| 2004 | -- | $128,700 +14.9% |
| 2003 | -- | $112,000 +8% |
| 2002 | -- | $103,700 +4.4% |
| 2001 | -- | $99,300 +4.1% |
| 2000 | -- | $95,420 |
Find assessor info on the county website
Monthly payment
Est. payment
Payment breakdown
Explore the cost of this home by adjusting the details. Changes won't be saved.Climate risks
Neighborhood: South Bayview
Nearby schools
GreatSchools rating
- 4/10Crossroads SchoolGrades: PK-8Distance: 0.8 mi
- 2/10Norview High SchoolGrades: 9-12Distance: 1.5 mi
- 3/10Azalea Middle SchoolGrades: 6-8Distance: 1.6 mi
Schools provided by the listing agent
- Elementary: Crossroads Elementary
- Middle: Azalea Gardens Middle
- High: Norview
Source: REIN Inc.. This data may not be complete. We recommend contacting the local school district to confirm school assignments for this home.
- $349,9005 bd2 ba2.2k sqft8231 Briarwood Cir, Norfolk, VA 23518Sold
- $371,7004 bd2 ba1.8k sqft1314 Newell Ave, Norfolk, VA 23518Off Market
- $271,4002 bd1 ba1.4k sqft8226 Redwood Cir, Norfolk, VA 23518Off Market
- $305,6003 bd2 ba1.7k sqft8230 Redwood Cir, Norfolk, VA 23518Off Market
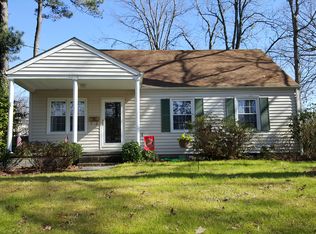
- $282,6003 bd1 ba919 sqft1310 Newell Ave, Norfolk, VA 23518Off Market
- $354,6004 bd2 ba1.8k sqft8235 Briarwood Cir, Norfolk, VA 23518Off Market
- $298,3004 bd1 ba1.3k sqft8224 Briarwood Cir, Norfolk, VA 23518Off Market
- $329,0004 bd1 ba1.7k sqft8228 Briarwood Cir, Norfolk, VA 23518Off Market
A local agent can set up tours, give advice and negotiate with sellers.
Similar homes
- $424,9003 bd3 ba2.5k sqft7018 Hunters Ct, Norfolk, VA 23518For Sale
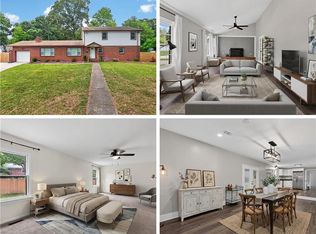 MLS ID #10645023, Corinne Pagano. REIN Inc.
 - $424,1004 bd2 ba2.2k sqft1201 Sunset Dr, Norfolk, VA 23503For Sale
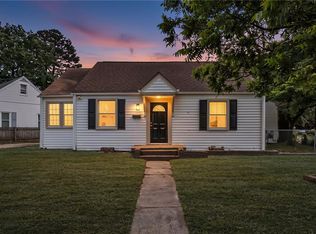 MLS ID #10636937, Joseph Igana. REIN Inc.
 - $429,0004 bd3 ba3.1k sqft2595 Ruffin Way, Norfolk, VA 23504For Sale
 MLS ID #10649606, Tera Zapata. REIN Inc.
 - $440,0004 bd3 ba2k sqft1265 Picadilly St, Norfolk, VA 23513New Construction
 MLS ID #10648262, Jessica Dieffenbach. REIN Inc.
 - $415,0004 bd2 ba1.9k sqft5948 Greenwich Ave, Norfolk, VA 23502For SaleMLS ID #10648982, Myra Spano. REIN Inc.
- $429,0004 bd2 ba1.6k sqft6015 Hampton Blvd, Norfolk, VA 23508For SaleMLS ID #10642029, Aida Merrell. REIN Inc.
- $414,9003 bd3 ba2.2k sqft357 Dexter St E, Chesapeake, VA 23324For SaleMLS ID #10647138, Joseph Igana. REIN Inc.
- $360,0003 bd2 ba1.5k sqft101 Kidd Blvd, Norfolk, VA 23502For SaleMLS ID #10649406, Joseph Igana. REIN Inc.
- $459,0005 bd3 ba2.2k sqft1024 W 36th St, Norfolk, VA 23508For SaleMLS ID #10648401, Sara Dunbar. REIN Inc.
- $350,0004 bd2 ba1.5k sqft8815 Semmes Ave, Norfolk, VA 23503For SaleMLS ID #10647393, Kendra Cunningham. REIN Inc.
- $438,9004 bd3 ba2k sqft2101 Sterling Point Dr, Portsmouth, VA 23703For SaleMLS ID #10643591, Lacey Whitaker. REIN Inc.
- $369,8005 bd2 ba2.1k sqft9418 Atwood Ave, Norfolk, VA 23503For SaleMLS ID #10636218, John Conard. REIN Inc.
- $445,0004 bd2 ba1.6k sqft4004 Oak Dr, Chesapeake, VA 23321For SaleMLS ID #10649063, Steffanie Battles. REIN Inc.
- $500,0003 bd2 ba1.8k sqft5157 Anvers Rd, Virginia Beach, VA 23462For SaleMLS ID #10649341, Steffanie Battles. REIN Inc.
- $349,9005 bd2 ba1.8k sqft530 Grantham Rd, Norfolk, VA 23505For SaleMLS ID #10643501, Jim Wilson. REIN Inc.
- $469,0004 bd3 ba2.5k sqft4140 Mill Stream Rd, Virginia Beach, VA 23452For SaleMLS ID #10649863, Charles Silverman. REIN Inc.
- $359,9004 bd3 ba2.2k sqft161 Lasalle Ave, Hampton, VA 23661For SaleMLS ID #10649931, Rachel Beasley. REIN Inc.
- $430,0004 bd4 ba2.1k sqft808 Holly Hedge Ave, Virginia Beach, VA 23452For SaleMLS ID #10642764, Carrie Copenhaver. REIN Inc.
- $352,7003 bd3 ba1.5k sqft3569 Seay Ave, Norfolk, VA 23502For SaleMLS ID #10638279, Joseph Igana. REIN Inc.
- $385,0002 bd2 ba1.5k sqft1109 Milissa Ct, Virginia Beach, VA 23464For SaleMLS ID #10644449, Anna Paduhovich. REIN Inc.
