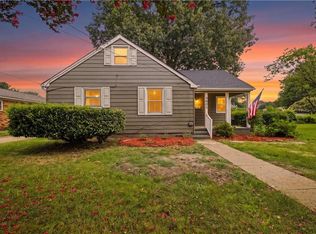
Beautifully Renovated 3-Bedroom, 2.5-Bath Ranch with an open floor plan and modern finishes throughout. Enjoy a stunning, open kitchen with QUARTZ COUNTERTOPS, BRAND NEW STAINLESS STEEL APPLIANCES, and LVP flooring that flows into two spacious living rooms, with plush carpet in all bedrooms. The bathrooms are elegantly finished with quartz-top vanities, beautiful custom tilework, and sleek modern fixtures that create a refined, spa-like feel. Buy with confidence featuring major upgrades that include a NEW ROOF, NEW HVAC, NEW GUTTERS, and NEW WINDOWS for peace of mind. Relax on the inviting front porch or entertain on the covered back patio that leads to the fully fenced backyard—perfect for upcoming summer cookouts. Conveniently located near shopping, dining, schools, major commuting routes, Harbor Park, Downtown Norfolk, and Military Bases. A truly move-in-ready home offering comfort, style, and peace of mind. Come tour this home today!
For sale
Price cut: $100 (7/16)
$352,900
3569 Seay Ave, Norfolk, VA 23502
3beds
1,550sqft
:
Get pre-qualified$2,289/mo
Single Family Residence
Built in 1958
7,405 Square Feet Lot
$-- Zestimate®
$228/sqft
$-- HOA
What's special
Fully fenced backyardCovered back patioOpen floor planModern finishes throughoutBeautiful custom tileworkBeautifully renovatedLvp flooring
- 48 days |
- 220 |
- 20 |
Zillow last checked:
Listing updated:
Listed by:
Joseph Igana,
Iron Valley Real Est Norfolk 757-900-4873
Source: REIN Inc.,MLS#: 10638279
Facts & features
Interior
Bedrooms & bathrooms
- Bedrooms: 3
- Bathrooms: 3
- Full bathrooms: 2
- 1/2 bathrooms: 1
Rooms
- Room types: 1st Floor BR, 1st Floor Primary BR, Attic, PBR with Bath
Primary bedroom
- Level: First
Heating
- Natural Gas
Cooling
- Central Air
Appliances
- Included: Dishwasher, Microwave, Electric Range, Refrigerator, Gas Water Heater
- Laundry: Dryer Hookup, Washer Hookup
Features
- Ceiling Fan(s)
- Flooring: Carpet, Laminate/LVP
- Basement: Crawl Space
- Attic: Scuttle
- Has fireplace: No
Interior area
- Total interior livable area: 1,550 sqft
Property
Parking
- Parking features: Multi Car, Driveway, On Street, Converted Gar
- Has uncovered spaces: Yes
Features
- Stories: 1
- Patio & porch: Porch
- Pool features: None
- Fencing: Back Yard,Chain Link,Full,Fenced
- Waterfront features: Not Waterfront
- Frontage length: 73'
Lot
- Size: 7,405 Square Feet
- Dimensions: 73' x 100'
Details
- Parcel number: 04944000
- Zoning: R-7
Construction
Type & style
- Home type: SingleFamily
- Architectural style: Ranch
- Property subtype: Single Family Residence
Materials
- Brick, Vinyl Siding
- Foundation: Slab
- Roof: Asphalt Shingle
Condition
- Rehabilitated
- New construction: No
- Year built: 1958
Utilities & green energy
- Sewer: City/County
- Water: City/County
Community & HOA
Community
- Subdivision: Ingleside North
HOA
- Has HOA: No
Location
- Region: Norfolk
Financial & listing details
- Price per square foot: $228/sqft
- Tax assessed value: $273,400
- Annual tax amount: $3,210
- Date on market: 6/5/2026
Estimated market value
Not available
Estimated sales range
Not available
$2,461/mo
Price history
Price history is unavailable.
Public tax history
| Year | Property taxes | Tax assessment |
|---|---|---|
| 2025 | $3,363 +8.8% | $273,400 +8.8% |
| 2024 | $3,092 +3% | $251,400 +4.7% |
| 2023 | $3,001 +11.6% | $240,100 +11.6% |
| 2022 | $2,690 +8.5% | $215,200 +8.5% |
| 2021 | $2,480 +6.6% | $198,400 +6.6% |
| 2020 | $2,328 +6.8% | $186,200 +6.8% |
| 2019 | $2,180 +446% | $174,400 +9.2% |
| 2018 | $399 +7.8% | $159,700 -0.8% |
| 2017 | $370 | $161,000 -3.6% |
| 2016 | $370 | $167,000 |
| 2015 | -- | $167,000 |
| 2014 | -- | $167,000 |
| 2013 | -- | $167,000 |
| 2012 | -- | $167,000 -9.4% |
| 2011 | -- | $184,400 -2.5% |
| 2010 | -- | $189,100 -5.7% |
| 2009 | -- | $200,500 |
| 2008 | -- | $200,500 +2.6% |
| 2007 | -- | $195,500 +33% |
| 2006 | -- | $147,000 +12% |
| 2005 | -- | $131,200 +43.4% |
| 2004 | -- | $91,500 |
| 2003 | -- | $91,500 |
| 2002 | -- | $91,500 +8% |
| 2001 | -- | $84,700 0% |
| 2000 | -- | $84,720 |
Find assessor info on the county website
Monthly payment
Est. payment
Payment breakdown
Explore the cost of this home by adjusting the details. Changes won't be saved.Climate risks
Neighborhood: Ingleside
Nearby schools
GreatSchools rating
- 4/10Ingleside Elementary SchoolGrades: PK-5Distance: 0.4 mi
- 1/10Norview Middle SchoolGrades: 6-8Distance: 3.2 mi
- 1/10B. T. Washington High SchoolGrades: 9-12Distance: 1.7 mi
Schools provided by the listing agent
- Elementary: Ingleside Elementary School
- Middle: Lake Taylor School
- High: BT Washington
Source: REIN Inc.. This data may not be complete. We recommend contacting the local school district to confirm school assignments for this home.
- $288,3003 bd1 ba1.5k sqft3571 Seay Ave, Norfolk, VA 23502Off Market
- $312,2003 bd2 ba1.5k sqft3567 Seay Ave, Norfolk, VA 23502Off Market
- $300,0003 bd2 ba1.2k sqft3572 N Ingleside Dr, Norfolk, VA 23502Sold
- $268,5003 bd2 ba1.2k sqft3574 N Ingleside Dr, Norfolk, VA 23502Off Market
- $340,0004 bd2 ba2k sqft3570 N Ingleside Dr, Norfolk, VA 23502Sold
- $297,5503 bd2 ba1.5k sqft3575 Seay Ave, Norfolk, VA 23502Sold
- $330,3003 bd2 ba1.4k sqft3565 Seay Ave, Norfolk, VA 23502Off Market
- $317,9003 bd2 ba1.7k sqft3568 Seay Ave, Norfolk, VA 23502Off Market
A local agent can set up tours, give advice and negotiate with sellers.
Similar homes
- $344,9003 bd2 ba1.6k sqft3812 N Ingleside Dr, Norfolk, VA 23502For Sale
 MLS ID #10640500, Ryan Buckingham. REIN Inc.
 - $335,0003 bd2 ba1.7k sqft941 Dogwood Ter, Norfolk, VA 23502For Sale
 MLS ID #10643676, Cari Rausch. REIN Inc.
 - $325,0003 bd2 ba1.4k sqft6803 Pierce St, Norfolk, VA 23513For Sale
 MLS ID #10645163, Kerry Tanner. REIN Inc.
 - $365,0003 bd2 ba1.8k sqft7017 Doummar Dr, Norfolk, VA 23518For Sale
 MLS ID #10644234, Micah Lee. REIN Inc.
 - $310,0003 bd2 ba1.3k sqft2512 Palmyra St, Norfolk, VA 23513For SaleMLS ID #10644890, Jacob Bronk. REIN Inc.
- $355,0004 bd1 ba1.5k sqft313 Sparrow Rd, Chesapeake, VA 23325For SaleMLS ID #10636573, Linda Jones. REIN Inc.
- $335,0003 bd2 ba1.4k sqft539 Muskogee Ave, Norfolk, VA 23509For SaleMLS ID #10638348, Anna Staylor. REIN Inc.
- $334,9004 bd3 ba1.6k sqft2605 Woodland Ave, Norfolk, VA 23504For SaleMLS ID #10638587, John Conard. REIN Inc.
- $330,0004 bd3 ba2.1k sqft2730 Myrtle Ave, Norfolk, VA 23504For SaleMLS ID #10640567, Jason Houser. REIN Inc.
- $315,8973 bd2 ba1.3k sqft2721 Keller Ave, Norfolk, VA 23509For SaleMLS ID #10641784, Ryan Fleming. REIN Inc.
- $399,0004 bd2 ba1.7k sqft1109 Santeetlah Ave, Chesapeake, VA 23325For SaleMLS ID #10645364, Danielle Urrutia. REIN Inc.
- $387,5003 bd3 ba1.7k sqft1324 Hawthorne Dr, Chesapeake, VA 23325For SaleMLS ID #10635895, Jeff Lurie. REIN Inc.
- $393,0004 bd2 ba1.5k sqft5800 Pontiac Rd, Virginia Beach, VA 23462For SaleMLS ID #10644349, Rhodonna Boyd. REIN Inc.
- $342,0003 bd3 ba1.6k sqft1317 Reservoir Ave, Norfolk, VA 23504New ConstructionMLS ID #10642018, Angel Kornegay. REIN Inc.
- $309,9003 bd1 ba1.3k sqft2420 Wyoming Ave, Norfolk, VA 23513For SaleMLS ID #10629973, Leslie Natalzia. REIN Inc.
- $355,0005 bd2 ba1.8k sqft530 Grantham Rd, Norfolk, VA 23505For SaleMLS ID #10643501, Jim Wilson. REIN Inc.
- $310,0003 bd2 ba1.7k sqft609 Crystal Ave, Chesapeake, VA 23324For SaleMLS ID #10643657, Nicole Glocker. REIN Inc.
- $399,0004 bd3 ba1.6k sqft1415 Willow Ave, Chesapeake, VA 23325For SaleMLS ID #10641763, Melissa Gates. REIN Inc.
- $424,9003 bd2 ba1.6k sqft6078 Clear Springs Rd, Virginia Beach, VA 23464For SaleMLS ID #10644958, Michael Daugherty. REIN Inc.
- $374,9994 bd2 ba2k sqft7534 Yorktown Dr, Norfolk, VA 23505For SaleMLS ID #10639366, Janette Woodruff. REIN Inc.
