Brand new construction with standout curb appeal and a style all its own! This 3 bedroom, 2.5 bath home offers 1,670 square feet with a modern farmhouse inspired exterior, double covered front porch design, board-and-batten detail, brick accents, and sleek black railing that gives the home a polished, eye catching presence from the street. Inside, enjoy a bright and functional layout with a spacious living room, dedicated dining area, modern kitchen with gray cabinetry, stainless steel appliances, pantry, and a convenient laundry room. Upstairs, the owner’s suite makes a statement with direct balcony access, creating the perfect spot for morning coffee, evening fresh air, or a quiet outdoor retreat. Two additional bedrooms and a full bathroom complete the second level.
New construction
Price cut: $2.1K (7/30)
$339,900
1317 Reservoir Ave, Norfolk, VA 23504
3beds
1,670sqft
Single Family Residence
Built in 2026
2,613 Square Feet Lot
$340,100 Zestimate®
$204/sqft
$-- HOA
What's special
Brick accentsStandout curb appealBoard-and-batten detailSleek black railingBright and functional layoutModern farmhouse inspired exteriorDedicated dining area
- 61 days
- 692
- 73
Likely to sell faster than
Zillow last checked:
Listing updated:
Listed by:
Angel Kornegay,
ONYX Realty Professionals LLC 757-278-3945,
Cat Todd,
ONYX Realty Professionals LLC
Source: REIN Inc.,MLS#: 10642018
Facts & features
Interior
Bedrooms & bathrooms
- Bedrooms: 3
- Bathrooms: 3
- Full bathrooms: 2
- 1/2 bathrooms: 1
Rooms
- Room types: PBR with Bath, Utility Closet
Heating
- Electric
Cooling
- Central Air
Appliances
- Included: Dishwasher, Microwave, Electric Range, Refrigerator, Electric Water Heater
- Laundry: Dryer Hookup, Washer Hookup
Features
- Pantry
- Flooring: Carpet, Laminate/LVP
- Basement: Crawl Space
- Has fireplace: No
Interior area
- Total interior livable area: 1,670 sqft
Video & virtual tour
Property
Parking
- Parking features: On Street
- Has uncovered spaces: Yes
Features
- Stories: 2
- Patio & porch: Patio, Porch
- Exterior features: Balcony
- Pool features: None
- Fencing: None
- Waterfront features: Not Waterfront
- Frontage length: 25'
Lot
- Size: 2,613 Square Feet
Details
- Zoning: R-11
Construction
Type & style
- Home type: SingleFamily
- Architectural style: Contemp,Farmhouse
- Property subtype: Single Family Residence
Materials
- Brick, Vinyl Siding
- Roof: Asphalt Shingle
Condition
- New construction: Yes
- Year built: 2026
Utilities & green energy
- Sewer: City/County
- Water: City/County
Community & HOA
Community
- Subdivision: Barraud Park
HOA
- Has HOA: No
Location
- Region: Norfolk
Financial & listing details
- Price per square foot: $204/sqft
- Annual tax amount: $338
- Date on market: 6/29/2026
Estimated market value
$340,100
$323,000 - $357,000
$2,470/mo
Price history
Price history is unavailable.
Public tax history
Tax history is unavailable.
Monthly payment
Est. payment
Payment breakdown
Explore the cost of this home by adjusting the details. Changes won't be saved.Climate risks
Neighborhood: Bruce's Park
Nearby schools
Schools provided by the listing agent
- Elementary: James Monroe Elementary
- Middle: Ruffner Middle
- High: BT Washington
Source: REIN Inc.. This data may not be complete. We recommend contacting the local school district to confirm school assignments for this home.
Similar homes
- $345,0005 bd3 ba1.9k sqft945 Gordon Ave, Norfolk, VA 23504For Sale
 MLS ID #10649337, Marshall Osbey. REIN Inc.
 - $375,0004 bd3 ba2.1k sqft1343 Lead St, Norfolk, VA 23504New Construction
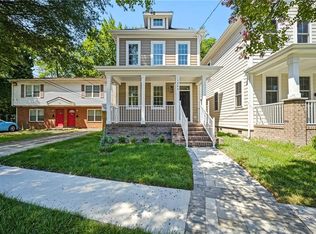 MLS ID #10650214, Eva Fisher. REIN Inc.
 - $325,0004 bd3 ba1.7k sqft2700 E Virginia Beach Blvd, Norfolk, VA 23504For Sale
 MLS ID #10649100, Sneha Rana. REIN Inc.
 - $349,9003 bd3 ba1.5k sqft3569 Seay Ave, Norfolk, VA 23502For Sale
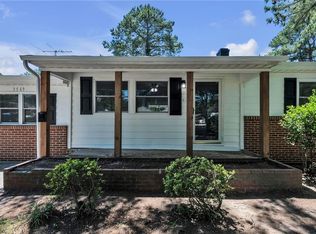 MLS ID #10650770, Joseph Igana. REIN Inc.
