This stunning new construction home features modern finishes and a thoughtfully designed layout. A spacious one-car attached garage complements the open-concept living area and stylish kitchen with stainless steel appliances and granite countertops. LVP flooring enhances the main level, while comfortable carpeting upstairs adds warmth. The primary suite offers a private ensuite bathroom and a large walk-in closet. Enjoy outdoor living on the rear deck, perfect for relaxing or entertaining.
New construction
$350,000
105 Franklin Ave, Portsmouth, VA 23702
3beds
1,435sqft
:
Get pre-qualified$2,298/mo
Single Family Residence
Built in 2026
-- sqft lot
$350,400 Zestimate®
$244/sqft
$-- HOA
What's special
Spacious one-car attached garageThoughtfully designed layoutModern finishesGranite countertopsComfortable carpeting upstairsLarge walk-in closet
- 36 days |
- 270 |
- 21 |
Zillow last checked:
Listing updated:
Listed by:
Kevan Foote,
Iron Valley Real Est Norfolk 757-900-4873
Source: REIN Inc.,MLS#: 10641023
Facts & features
Interior
Bedrooms & bathrooms
- Bedrooms: 3
- Bathrooms: 3
- Full bathrooms: 2
- 1/2 bathrooms: 1
Rooms
- Room types: PBR with Bath, Utility Closet
Heating
- Heat Pump
Cooling
- Central Air
Appliances
- Included: Dishwasher, Range, Electric Water Heater
- Laundry: Dryer Hookup, Washer Hookup
Features
- Walk-In Closet(s)
- Flooring: Carpet, Laminate/LVP
- Has fireplace: No
Interior area
- Total interior livable area: 1,435 sqft
Property
Parking
- Total spaces: 1
- Parking features: Garage Att 1 Car, On Street
- Attached garage spaces: 1
- Has uncovered spaces: Yes
Features
- Stories: 2
- Pool features: None
- Fencing: None
- Waterfront features: Not Waterfront
Details
- Parcel number: 04720251
- Zoning: UR
Construction
Type & style
- Home type: SingleFamily
- Architectural style: Traditional
- Property subtype: Single Family Residence
Materials
- Shingle Siding
- Foundation: Slab
- Roof: Asphalt Shingle
Condition
- New construction: Yes
- Year built: 2026
Utilities & green energy
- Sewer: City/County
- Water: City/County
Community & HOA
Community
- Subdivision: Highland Park - 027
HOA
- Has HOA: No
Location
- Region: Portsmouth
Financial & listing details
- Price per square foot: $244/sqft
- Tax assessed value: $48,000
- Annual tax amount: $595
- Date on market: 6/27/2026
Estimated market value
$350,400
$333,000 - $368,000
$2,117/mo
Price history
Price history is unavailable.
Public tax history
| Year | Property taxes | Tax assessment |
|---|---|---|
| 2025 | $595 | $48,000 |
Find assessor info on the county website
Monthly payment
Est. payment
Payment breakdown
Explore the cost of this home by adjusting the details. Changes won't be saved.Climate risks
Neighborhood: Highlands
Nearby schools
GreatSchools rating
- 2/10Victory Elementary SchoolGrades: K-6Distance: 0.6 mi
- 2/10Cradock Middle SchoolGrades: 7-8Distance: 0.8 mi
- 2/10I.C. Norcom High SchoolGrades: 9-12Distance: 1.7 mi
Schools provided by the listing agent
- Elementary: Victory Elementary
- Middle: Cradock Middle
- High: IC Norcom
Source: REIN Inc.. This data may not be complete. We recommend contacting the local school district to confirm school assignments for this home.
- $345,0003 bd3 ba1.4k sqft109 Franklin Ave, Portsmouth, VA 23702Sold

- $189,9003 bd1 ba1.3k sqft3613 Deep Creek Blvd, Portsmouth, VA 23702Off Market
- $237,4003 bd2 ba1.5k sqft3701 Deep Creek Blvd, Portsmouth, VA 23702Off Market
- $55,000-- bd-- ba-- sqft3614 Deep Creek Blvd, Portsmouth, VA 23702Sold
- $75,0004 bd1 ba1.6k sqft3612 Deep Creek Blvd, Portsmouth, VA 23702Sold
- $228,5003 bd2 ba1k sqft3605 Deep Creek Blvd, Portsmouth, VA 23702Off Market
- $55,000-- bd-- ba-- sqft3610 Deep Creek Blvd, Portsmouth, VA 23702Sold
- $262,6003 bd2 ba1.2k sqft102 Franklin Ave, Portsmouth, VA 23702Off Market
A local agent can set up tours, give advice and negotiate with sellers.
Similar homes
- $325,0003 bd3 ba1.6k sqft2620 Gothic St, Portsmouth, VA 23707For Sale
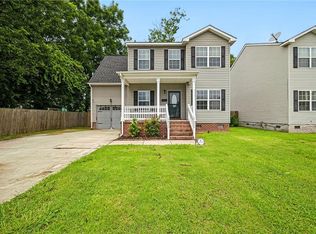 MLS ID #10645498, Jessica Lewis. REIN Inc.
 - $350,0003 bd2 ba1.2k sqft1451 Glendale Ave, Chesapeake, VA 23323For Sale
 MLS ID #10646152, Kesha Wilkey-Prim. REIN Inc.
 - $357,9004 bd3 ba2k sqft2 Creekside Ct #39, Portsmouth, VA 23703For Sale
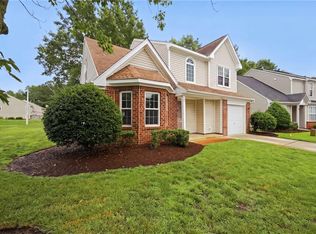 MLS ID #10643695, Danielle Bulla Isenhour. REIN Inc.
 - $369,9004 bd3 ba1.9k sqft1130 Orville Ave, Chesapeake, VA 23324For Sale
 MLS ID #10646345, Maureen Montealegre. REIN Inc.
 - $345,9003 bd3 ba2k sqft4107 River Breeze Cir, Chesapeake, VA 23321For SaleMLS ID #10646754, Chai Garcia. REIN Inc.
- $372,0003 bd2 ba1.6k sqft468 Blanche Dr W, Chesapeake, VA 23323For SaleMLS ID #10641756, Jaylene Vigeant. REIN Inc.
- $359,9003 bd2 ba1.2k sqft1651 Guthrie St, Virginia Beach, VA 23464For SaleMLS ID #10646850, Ryan Beasley. REIN Inc.
- $399,9003 bd3 ba1.4k sqft905 Railroad Ave, Chesapeake, VA 23324New ConstructionMLS ID #10646281, Laura Rowe. REIN Inc.
- $410,0004 bd2 ba1.9k sqft2604 Elkhart St, Chesapeake, VA 23323For SaleMLS ID #10646242, R. Anne Ahluwalia. REIN Inc.
- $325,0003 bd2 ba1.6k sqft848 Townsend Pl, Norfolk, VA 23502For SaleMLS ID #10645031, Cassidy Lillard. REIN Inc.
- $324,9003 bd2 ba1.4k sqft2801 Dunkirk Ave, Norfolk, VA 23509For SaleMLS ID #10645289, Angela Kennedy. REIN Inc.
- $339,9003 bd3 ba1.6k sqft1317 Reservoir Ave, Norfolk, VA 23504New ConstructionMLS ID #10642018, Angel Kornegay. REIN Inc.
- $299,0003 bd2 ba1.3k sqft715 Filer St, Norfolk, VA 23504For SaleMLS ID #10643839, Briahna Watford. REIN Inc.
- $430,0003 bd4 ba2.1k sqft1732 Defiance Dr, Chesapeake, VA 23323For SaleMLS ID #10646321, Paul Gitlin. REIN Inc.
- $380,0003 bd3 ba2k sqft4267 White Cap Crst, Chesapeake, VA 23321For SaleMLS ID #10642194, Aaron Gutierrez. REIN Inc.
- $374,9003 bd3 ba1.9k sqft459 Westport St, Norfolk, VA 23505For SaleMLS ID #10646221, Lonnie Bush. REIN Inc.
- $399,9003 bd2 ba1.4k sqft3704 Joppa Ln, Virginia Beach, VA 23456For SaleMLS ID #10646668, Michael Daugherty. REIN Inc.
- $380,0003 bd3 ba1.9k sqft937 Avenue I, Norfolk, VA 23513For SaleMLS ID #10644503, Byron Whitehead. REIN Inc.
- $410,0004 bd3 ba2k sqft4101 2nd St #A, Chesapeake, VA 23324For SaleMLS ID #10641084, Kimberly Busciglio. REIN Inc.
- $365,0004 bd2 ba1.8k sqft3477 Bessie St, Norfolk, VA 23513For SaleMLS ID #10639102, Emily Berry. REIN Inc.
