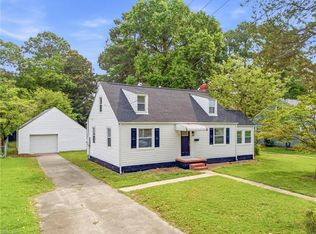
Welcome Home! Just bring your furniture because this beautifully updated 3-bedroom, 2-bath home is truly move-in ready! Enjoy peace of mind with a new roof, water heater, LVP flooring, new carpet, fresh paint, updated fixtures, kitchen cabinets, granite countertops, and new stainless steel appliances including the stove, microwave, refrigerator, and dishwasher. The open-concept kitchen overlooks the spacious living room with a cozy fireplace, making it optional for everyday living and entertaining. The primary suite features a beautifully renovated bath with a custom tile surround shower. Neutral colors throughout make it easy to add your personal style. Step outside to a fully fenced backyard with a deck for relaxing or grilling and a storage shed for extra storage. This home has all the updates you've been looking for and is ready for you to move right in!
For sale
$350,000
1451 Glendale Ave, Chesapeake, VA 23323
3beds
1,280sqft
:
Get pre-qualified$2,228/mo
Single Family Residence
Built in 1978
9,016 Square Feet Lot
$351,400 Zestimate®
$273/sqft
$-- HOA
What's special
Cozy fireplaceNeutral colors throughoutFully fenced backyardNew carpetGranite countertopsBeautifully renovated bathLvp flooring
- 7 days |
- 699 |
- 72 |
Likely to sell faster than
Zillow last checked:
Listing updated:
Listed by:
Kesha Wilkey-Prim,
BHHS RW Towne Realty 757-436-3636
Source: REIN Inc.,MLS#: 10646152
Facts & features
Interior
Bedrooms & bathrooms
- Bedrooms: 3
- Bathrooms: 2
- Full bathrooms: 2
Rooms
- Room types: 1st Floor BR, 1st Floor Primary BR, Attic, PBR with Bath, Utility Closet
Primary bedroom
- Level: First
Heating
- Electric
Cooling
- Central Air
Appliances
- Included: Dishwasher, Disposal, Electric Range, Refrigerator, Electric Water Heater
Features
- Ceiling Fan(s)
- Flooring: Carpet, Laminate/LVP
- Attic: Scuttle
- Number of fireplaces: 1
- Fireplace features: Wood Burning
Interior area
- Total interior livable area: 1,280 sqft
Video & virtual tour
Property
Parking
- Total spaces: 1
- Parking features: Garage Att 1 Car, Multi Car, On Street
- Attached garage spaces: 1
- Has uncovered spaces: Yes
Features
- Levels: One
- Stories: 1
- Patio & porch: Deck, Porch
- Pool features: None
- Fencing: Privacy,Wood,Fenced
- Waterfront features: Not Waterfront
- Frontage length: 75
Lot
- Size: 9,016 Square Feet
- Dimensions: 120 x 75
Details
- Parcel number: 0255001001650
- Zoning: R8S
Construction
Type & style
- Home type: SingleFamily
- Architectural style: Ranch
- Property subtype: Single Family Residence
Materials
- Vinyl Siding
- Foundation: Slab
- Roof: Asphalt Shingle
Condition
- Rehabilitated
- New construction: No
- Year built: 1978
Utilities & green energy
- Sewer: City/County
- Water: City/County
- Utilities for property: Cable Hookup
Community & HOA
Community
- Subdivision: Lindbergh Manor
HOA
- Has HOA: No
Location
- Region: Chesapeake
Financial & listing details
- Price per square foot: $273/sqft
- Tax assessed value: $301,800
- Annual tax amount: $3,048
- Date on market: 7/27/2026
Estimated market value
$351,400
$334,000 - $369,000
$2,039/mo
Price history
Price history is unavailable.
Public tax history
| Year | Property taxes | Tax assessment |
|---|---|---|
| 2025 | $3,048 +2% | $301,800 +2% |
| 2024 | $2,990 +8.7% | $296,000 +8.7% |
| 2023 | $2,749 +4.2% | $272,200 +8.3% |
| 2022 | $2,639 +14% | $251,300 +14% |
| 2021 | $2,315 | $220,500 +13.1% |
| 2020 | -- | $194,900 +5.6% |
| 2019 | $1,937 +2.2% | $184,500 +4.8% |
| 2018 | $1,895 | $176,000 -2.5% |
| 2017 | $1,895 +11.8% | $180,500 +11.8% |
| 2016 | $1,696 +3.3% | $161,500 +3.3% |
| 2015 | $1,641 | $156,300 -1.9% |
| 2014 | $1,641 -1.9% | $159,400 |
| 2013 | $1,674 | $159,400 |
| 2012 | $1,674 -5.9% | $159,400 -5.9% |
| 2011 | $1,779 -2.4% | $169,400 -2.4% |
| 2010 | $1,823 -8.2% | $173,600 -8.2% |
| 2009 | $1,986 -2.3% | $189,100 -2.3% |
| 2008 | $2,032 -0.3% | $193,500 +0.6% |
| 2007 | $2,038 +8.1% | $192,300 +13.3% |
| 2006 | $1,885 +41.6% | $169,800 +63.3% |
| 2004 | $1,331 +5.3% | $104,000 +5.3% |
| 2003 | $1,265 +8% | $98,800 +8% |
| 2002 | $1,171 +6.4% | $91,500 +6.4% |
| 2001 | $1,101 | $86,000 |
Find assessor info on the county website
Monthly payment
Est. payment
Payment breakdown
Explore the cost of this home by adjusting the details. Changes won't be saved.Climate risks
Neighborhood: Deep Creek North
Nearby schools
GreatSchools rating
- 8/10Deep Creek Elementary SchoolGrades: PK-5Distance: 2 mi
- 5/10Deep Creek Middle SchoolGrades: 6-8Distance: 1.7 mi
- 5/10Deep Creek High SchoolGrades: 9-12Distance: 2.2 mi
Schools provided by the listing agent
- Elementary: Deep Creek Elementary
- Middle: Deep Creek Middle
- High: Deep Creek
Source: REIN Inc.. This data may not be complete. We recommend contacting the local school district to confirm school assignments for this home.
- $330,7003 bd2 ba1.6k sqft1455 Glendale Ave, Chesapeake, VA 23323Off Market
- $318,6003 bd2 ba1.4k sqft1445 Glendale Ave, Chesapeake, VA 23323Off Market
- $284,8003 bd1 ba1.2k sqft1459 Glendale Ave, Chesapeake, VA 23323Off Market
- $316,6003 bd2 ba1.4k sqft1444 Winslow Ave, Chesapeake, VA 23323Off Market
- $320,1003 bd2 ba1.2k sqft1448 Winslow Ave, Chesapeake, VA 23323Off Market
- $404,9003 bd3 ba1.7k sqft1440 Winslow Ave, Chesapeake, VA 23323Off Market
- $304,3003 bd2 ba1.2k sqft1450 Glendale Ave, Chesapeake, VA 23323Off Market
- $291,9004 bd2 ba1.3k sqft1437 Glendale Ave, Chesapeake, VA 23323Sold
A local agent can set up tours, give advice and negotiate with sellers.
Similar homes
- $372,0003 bd2 ba1.6k sqft468 Blanche Dr W, Chesapeake, VA 23323For Sale
 MLS ID #10641756, Jaylene Vigeant. REIN Inc.
 - $410,0004 bd2 ba1.9k sqft2604 Elkhart St, Chesapeake, VA 23323For Sale
 MLS ID #10646242, R. Anne Ahluwalia. REIN Inc.
 - $325,0003 bd2 ba1.4k sqft21 Greenbrier Rd, Portsmouth, VA 23707For Sale
 MLS ID #10646657, Joseph Igana. REIN Inc.
 - $329,3003 bd2 ba1.1k sqft4141 3rd St, Chesapeake, VA 23324For Sale
 MLS ID #10639501, Eric Giles. REIN Inc.
 - $379,8004 bd2 ba1.8k sqft4328 Fontana Ave, Chesapeake, VA 23325For SaleMLS ID #10646508, John Conard. REIN Inc.
- $395,0003 bd2 ba1.4k sqft1004 Outerbridge Quay, Virginia Beach, VA 23464For SaleMLS ID #10646895, Catherine Underwood. REIN Inc.
- $385,0005 bd2 ba1.6k sqft2415 Chesapeake Cir, Chesapeake, VA 23324For SaleMLS ID #10645194, Steffanie Battles. REIN Inc.
- $285,0003 bd2 ba1.1k sqft1908 Devonwood Cmn, Chesapeake, VA 23320For SaleMLS ID #10646402, Laura McGuire. REIN Inc.
- $374,5003 bd1 ba1.1k sqft1073 Scenic Blvd, Chesapeake, VA 23322For SaleMLS ID #10639800, Chris Jenkins. REIN Inc.
- $332,0003 bd2 ba1.2k sqft703 Laurel Ave, Chesapeake, VA 23325For SaleMLS ID #10644421, Mariia Kobyshev. REIN Inc.
- $349,9003 bd2 ba1.1k sqft445 Glenrock Rd, Norfolk, VA 23502For SaleMLS ID #10645842, Eddie Gerardo-Ferrer. REIN Inc.
- $359,0003 bd2 ba1.5k sqft4140 Wyndybrow Dr, Portsmouth, VA 23703For SaleMLS ID #10644351, Steffanie Battles. REIN Inc.
- $400,0003 bd2 ba1.5k sqft4516 Shirley Dr, Suffolk, VA 23434For SaleMLS ID #10646922, John McLaren. REIN Inc.
- $349,9003 bd2 ba1.5k sqft120 Southerland Dr, Hampton, VA 23669For SaleMLS ID #10645818, Todd Pleasants. REIN Inc.
- $256,0003 bd2 ba1.4k sqft1504 Highland Ave, Portsmouth, VA 23704For SaleMLS ID #10645544, Elizabeth Abrams. REIN Inc.
- $325,0004 bd1 ba1.7k sqft107 Cypress Rd, Portsmouth, VA 23701For SaleMLS ID #10645312, Angela Farber. REIN Inc.
- $239,9003 bd1 ba1.1k sqft2713 Roanoke Ave, Portsmouth, VA 23704For SaleMLS ID #10647055, Carrie Copenhaver. REIN Inc.
- $370,0003 bd2 ba1.5k sqft1516 Newport Cir, Virginia Beach, VA 23453For SaleMLS ID #10645481, DeAnn Brenneman. REIN Inc.
- $399,8004 bd3 ba1.6k sqft1240 Bells Mill Rd, Chesapeake, VA 23322For SaleMLS ID #10640699, Rachel Beasley. REIN Inc.
- $445,0004 bd2 ba1.6k sqft925 Johnstown Rd, Chesapeake, VA 23322For SaleMLS ID #10645914, DeAnn Brenneman. REIN Inc.
