Welcome to this beautiful updated 3-bedroom, 2-bath ranch offering comfortable one-level living. Recent improvements include fresh interior paint, new carpet in the bedrooms, new luxury vinyl plank flooring, and brand-new, unfinished natural-wood kitchen cabinets, ready for your choice of stain or paint. The functional floor plan provides spacious living areas and two full bathrooms. Outside, you'll find a large storage shed offering ample space for storage, hobbies, or lawn equipment. Seller is offering an appliance allowance with an acceptable offer. Conveniently located near shopping, dining, major interstates, Norfolk Naval Shipyard, Naval Medical Center Portsmouth, and other Hampton Roads amenities. Schedule your private showing today!
Under contract
$256,000
1504 Highland Ave, Portsmouth, VA 23704
3beds
1,498sqft
Single Family Residence
Built in 2007
5,227 Square Feet Lot
$256,600 Zestimate®
$171/sqft
$-- HOA
What's special
Comfortable one-level livingFresh interior paintFunctional floor plan
- 16 days |
- 306 |
- 22 |
Likely to sell faster than
Zillow last checked:
Listing updated:
Listed by:
Elizabeth Abrams,
Abrams Realty 757-644-3800,
Lieshia Williams,
Abrams Realty
Source: REIN Inc.,MLS#: 10645544
Facts & features
Interior
Bedrooms & bathrooms
- Bedrooms: 3
- Bathrooms: 2
- Full bathrooms: 2
Rooms
- Room types: 1st Floor BR, 1st Floor Primary BR, Breakfast Area
Primary bedroom
- Level: First
Heating
- Heat Pump W/A
Cooling
- Central Air
Appliances
- Included: Electric Range, Electric Water Heater
- Laundry: Dryer Hookup, Washer Hookup
Features
- Walk-In Closet(s), Ceiling Fan(s)
- Flooring: Carpet, Laminate/LVP
- Basement: Crawl Space
- Has fireplace: No
Interior area
- Total interior livable area: 1,498 sqft
Property
Parking
- Parking features: Off Street, Driveway
- Has uncovered spaces: Yes
Features
- Stories: 1
- Patio & porch: Porch
- Exterior features: Balcony
- Pool features: None
- Fencing: Back Yard,Privacy,Wood,Fenced
- Waterfront features: Not Waterfront
Lot
- Size: 5,227 Square Feet
- Features: Corner
Details
- Parcel number: 01090210
- Zoning: UR
Construction
Type & style
- Home type: SingleFamily
- Architectural style: Ranch
- Property subtype: Single Family Residence
Materials
- Vinyl Siding
- Roof: Asphalt Shingle
Condition
- New construction: No
- Year built: 2007
Utilities & green energy
- Sewer: City/County
- Water: City/County
- Utilities for property: Cable Hookup
Community & HOA
Community
- Subdivision: Brighton
HOA
- Has HOA: No
Location
- Region: Portsmouth
Financial & listing details
- Price per square foot: $171/sqft
- Tax assessed value: $234,800
- Annual tax amount: $2,911
- Date on market: 7/31/2026
Estimated market value
$256,600
$244,000 - $269,000
$2,303/mo
Price history
Price history is unavailable.
Public tax history
| Year | Property taxes | Tax assessment |
|---|---|---|
| 2025 | $2,912 +1.9% | $234,800 +1.1% |
| 2024 | $2,856 +6.7% | $232,230 +8.4% |
| 2023 | $2,678 +23.2% | $214,220 +28.1% |
| 2022 | $2,174 +4.5% | $167,260 +4.5% |
| 2021 | $2,082 +6.3% | $160,120 +6.3% |
| 2019 | $1,959 | $150,660 |
| 2018 | $1,959 +4.5% | $150,660 +4.5% |
| 2017 | $1,875 -5.6% | $144,230 |
| 2016 | $1,986 +5.9% | $144,230 |
| 2015 | $1,875 +2.4% | $144,230 |
| 2014 | $1,832 | $144,230 |
| 2013 | $1,832 | $144,230 |
| 2012 | $1,832 -4.3% | $144,230 -4.3% |
| 2011 | $1,913 -2.6% | $150,660 -4.9% |
| 2010 | $1,965 -18.1% | $158,470 -18.1% |
| 2009 | $2,400 +2.5% | $193,530 |
| 2008 | $2,342 +491.7% | $193,530 +516.1% |
| 2007 | $396 +39% | $31,410 +50% |
| 2006 | $285 +38.8% | $20,940 +46.9% |
| 2005 | $205 +157.4% | $14,250 +159.1% |
| 2004 | $80 +25.9% | $5,500 +23.3% |
| 2003 | $63 +10.9% | $4,460 +10.9% |
| 2002 | $57 +3.9% | $4,020 +3.9% |
| 2001 | $55 | $3,870 |
Find assessor info on the county website
Monthly payment
Est. payment
Payment breakdown
Explore the cost of this home by adjusting the details. Changes won't be saved.Climate risks
Neighborhood: Brighton
Nearby schools
GreatSchools rating
- 1/10Douglass Park Elementary SchoolGrades: K-6Distance: 1.3 mi
- 2/10Cradock Middle SchoolGrades: 7-8Distance: 1 mi
- 3/10Manor High SchoolGrades: 9-12Distance: 3.6 mi
Schools provided by the listing agent
- Elementary: Brighton Elementary
- Middle: Cradock Middle
- High: IC Norcom
Source: REIN Inc.. This data may not be complete. We recommend contacting the local school district to confirm school assignments for this home.
- $12,500-- bd1 ba1.7k sqft1500 Highland Ave, Portsmouth, VA 23704Off Market
- $230,0003 bd2 ba1k sqft1510 Highland Ave, Portsmouth, VA 23704Sold
- $212,6003 bd2 ba1k sqft1422 Highland Ave, Portsmouth, VA 23704Off Market

- $198,900-- bd2 ba1.1k sqft1518 Highland Ave, Portsmouth, VA 23704Off Market
- $15,0002,700 sqft1505 Highland Ave, Portsmouth, VA 23704Sold
- $128,700-- bd1 ba882 sqft1416 Highland Ave, Portsmouth, VA 23704Off Market
- $57,6603 bd1 ba852 sqft1520 Highland Ave, Portsmouth, VA 23704Off Market
- $202,7003 bd1 ba1k sqft2700 Beech St, Portsmouth, VA 23704Off Market
A local agent can set up tours, give advice and negotiate with sellers.
Similar homes
- $279,9993 bd3 ba1.5k sqft1304 Highland Ave, Portsmouth, VA 23704For Sale
 MLS ID #10639268, Laura McGuire. REIN Inc.
 - $269,9003 bd3 ba1.6k sqft2411 Chestnut St, Portsmouth, VA 23704For Sale
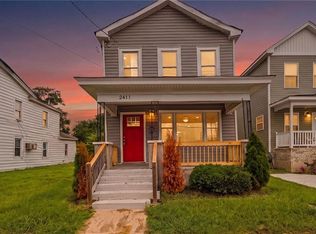 MLS ID #10645529, Ronald Sawyer. REIN Inc.
 - $279,0003 bd2 ba1.3k sqft21 Appomattox Ave, Portsmouth, VA 23702For Sale
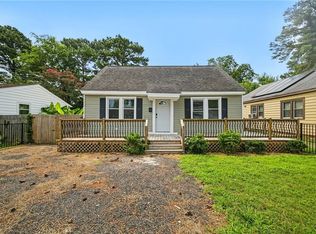 MLS ID #10649043, Shawn Merriman. REIN Inc.
 - $238,0003 bd1 ba1k sqft2600 Roanoke Ave, Portsmouth, VA 23704For Sale
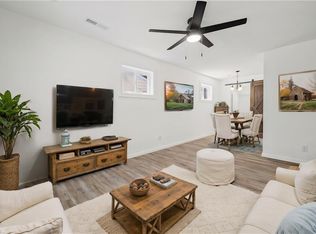 MLS ID #10641479, Eva Fisher. REIN Inc.
 - $249,9002 bd1 ba780 sqft4309 Deep Creek Blvd, Portsmouth, VA 23702For SaleMLS ID #10647643, Sue Sanders. REIN Inc.
- $249,5003 bd2 ba936 sqft745 Bold St, Portsmouth, VA 23701For SaleMLS ID #10639861, Leo Vasquez. REIN Inc.
- $271,9004 bd2 ba1.8k sqft209 Hanbury Ave, Portsmouth, VA 23702For SaleMLS ID #10630086, LynMara Holloman. REIN Inc.
- $234,0003 bd1 ba975 sqft1105 Florida Ave, Portsmouth, VA 23707For SaleMLS ID #10633472, Allen Boone. REIN Inc.
- $237,0002 bd1 ba1.1k sqft21 Aylwin Rd, Portsmouth, VA 23702For SaleMLS ID #10638426, Kalynn Wachs. REIN Inc.
- $324,9993 bd2 ba1.1k sqft4141 3rd St, Chesapeake, VA 23324For SaleMLS ID #10649060, Eric Giles. REIN Inc.
- $315,0003 bd2 ba1.3k sqft3600 Mariner Ave, Portsmouth, VA 23703For SaleMLS ID #10647414, Victoria Reasor Nelson. REIN Inc.
- $289,0003 bd2 ba1.3k sqft715 Filer St, Norfolk, VA 23504For SaleMLS ID #10643839, Briahna Watford. REIN Inc.
- $250,0003 bd2 ba1k sqft123 Ash Ave, Newport News, VA 23607For SaleMLS ID #10648985, Kim Elliot. REIN Inc.
- $275,0003 bd2 ba1.5k sqft20 Magnolia Pl, Hampton, VA 23669For SaleMLS ID #10648762, Rick Brandt. REIN Inc.
- $309,0003 bd2 ba1.3k sqft1005 Elco St, Chesapeake, VA 23324For SaleMLS ID #10648150, Nick Calvert. REIN Inc.
- $288,9003 bd2 ba1.1k sqft718 Osborn Ave, Chesapeake, VA 23325For SaleMLS ID #10644701, Jennifer Lamb. REIN Inc.
- $305,0003 bd2 ba1.4k sqft1416 Bolton St, Norfolk, VA 23504For SaleMLS ID #10648046, Sean Jones. REIN Inc.
- $289,0003 bd1 ba1k sqft845 50th St, Norfolk, VA 23508For SaleMLS ID #10646397, Jamie Kudary. REIN Inc.
- $299,0004 bd2 ba1.5k sqft2431 Hale St, Norfolk, VA 23504For SaleMLS ID #10646958, Nancy Barlow. REIN Inc.
- $247,0003 bd1 ba937 sqft803 New Bern Ave, Hampton, VA 23669For SaleMLS ID #10649423, Maureen Montealegre. REIN Inc.
