Functional 4-bedroom, 2.5-bath home offering a versatile layout with flexible living spaces. An additional room provides options for a home office, playroom, hobby space, or other household needs. The fenced backyard includes a patio for outdoor enjoyment and a storage shed for added convenience. Recent updates include a new HVAC system and newer kitchen appliances. Located approximately two blocks from Lakeside Park and conveniently situated near military installations, hospitals, shopping, dining, and major highways for easy commuting.
For sale
$369,900
1130 Orville Ave, Chesapeake, VA 23324
4beds
1,992sqft
:
Get pre-qualified$2,330/mo
Single Family Residence
Built in 2016
5,227 Square Feet Lot
$371,000 Zestimate®
$186/sqft
$-- HOA
What's special
Fenced backyardPatio for outdoor enjoymentNewer kitchen appliancesNew hvac system
- 13 days |
- 978 |
- 127 |
Likely to sell faster than
Zillow last checked:
Listing updated:
Listed by:
Maureen Montealegre,
Iron Valley Real Estate HR 757-645-9700
Source: REIN Inc.,MLS#: 10646345
Facts & features
Interior
Bedrooms & bathrooms
- Bedrooms: 4
- Bathrooms: 3
- Full bathrooms: 2
- 1/2 bathrooms: 1
Rooms
- Room types: Attic, Breakfast Area, PBR with Bath, Office/Study, Utility Room
Heating
- Heat Pump
Cooling
- Central Air
Appliances
- Included: Dishwasher, Disposal, Microwave, Electric Range, Refrigerator, Electric Water Heater
- Laundry: Dryer Hookup, Washer Hookup
Features
- Primary Sink-Double, Walk-In Closet(s), Ceiling Fan(s), Entrance Foyer, Pantry
- Flooring: Carpet, Laminate/LVP, Other
- Windows: Window Treatments
- Attic: Scuttle
- Has fireplace: No
Interior area
- Total interior livable area: 1,992 sqft
Property
Parking
- Total spaces: 1
- Parking features: Garage Att 1 Car, Driveway, Garage Door Opener
- Attached garage spaces: 1
- Has uncovered spaces: Yes
Features
- Stories: 2
- Patio & porch: Patio, Porch
- Pool features: None
- Fencing: Back Yard,Wood,Fenced
- Waterfront features: Not Waterfront
Lot
- Size: 5,227 Square Feet
Details
- Parcel number: 1340000000980
- Zoning: R8S
Construction
Type & style
- Home type: SingleFamily
- Architectural style: Traditional
- Property subtype: Single Family Residence
Materials
- Vinyl Siding
- Foundation: Slab
- Roof: Asphalt Shingle
Condition
- New construction: No
- Year built: 2016
Utilities & green energy
- Sewer: City/County
- Water: City/County
Community & HOA
Community
- Subdivision: Avalon
HOA
- Has HOA: No
Location
- Region: Chesapeake
Financial & listing details
- Price per square foot: $186/sqft
- Tax assessed value: $380,000
- Annual tax amount: $3,838
- Date on market: 7/29/2026
Estimated market value
$371,000
$352,000 - $390,000
$2,688/mo
Price history
Price history is unavailable.
Public tax history
| Year | Property taxes | Tax assessment |
|---|---|---|
| 2025 | $3,838 +10.9% | $380,000 +10.9% |
| 2024 | $3,459 +9.5% | $342,500 +9.5% |
| 2023 | $3,159 +3.1% | $312,800 +7.2% |
| 2022 | $3,064 +15% | $291,800 +15% |
| 2021 | $2,665 | $253,800 +7% |
| 2020 | -- | $237,100 +3% |
| 2019 | $2,417 +7.5% | $230,200 +7.5% |
| 2018 | $2,248 +1.5% | $214,100 +1.5% |
| 2017 | $2,216 +162.9% | $211,000 +283.6% |
| 2016 | $843 -23% | $55,000 -54.4% |
| 2015 | $1,095 | $120,700 |
| 2014 | $1,095 -13.6% | $120,700 |
| 2013 | $1,267 | $120,700 |
| 2012 | $1,267 -0.7% | $120,700 -0.7% |
| 2011 | $1,277 -6.2% | $121,600 -6.2% |
| 2010 | $1,361 -6% | $129,600 -6% |
| 2009 | $1,447 | $137,800 |
| 2008 | $1,447 +3.3% | $137,800 +4.3% |
| 2007 | $1,400 +12.7% | $132,100 +18.1% |
| 2006 | $1,242 +19.1% | $111,900 +37.3% |
| 2004 | $1,043 +11.2% | $81,500 +11.2% |
| 2003 | $938 +6.5% | $73,300 +6.5% |
| 2002 | $881 +3% | $68,800 +3% |
| 2001 | $855 | $66,800 |
Find assessor info on the county website
Monthly payment
Est. payment
Payment breakdown
Explore the cost of this home by adjusting the details. Changes won't be saved.Climate risks
Neighborhood: South Norfolk
Nearby schools
GreatSchools rating
- 3/10Truitt Intermediate SchoolGrades: 3-5Distance: 0.2 mi
- 4/10Oscar Smith Middle SchoolGrades: 6-8Distance: 0.5 mi
- 3/10Oscar F. Smith High SchoolGrades: 9-12Distance: 4.8 mi
Schools provided by the listing agent
- Elementary: Rena B. Wright Primary
- Middle: Oscar Smith Middle
- High: Oscar Smith
Source: REIN Inc.. This data may not be complete. We recommend contacting the local school district to confirm school assignments for this home.
- $202,7002 bd1 ba932 sqft1134 Orville Ave, Chesapeake, VA 23324Off Market
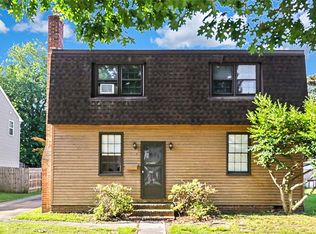
- $334,0004 bd2 ba1.9k sqft1126 Orville Ave, Chesapeake, VA 23324Sold
- $258,8003 bd1 ba1.4k sqft1138 Orville Ave, Chesapeake, VA 23324Off Market
- $279,7003 bd2 ba1.5k sqft1129 Wright Ave, Chesapeake, VA 23324Off Market
- $335,9004 bd3 ba2k sqft1135 Wright Ave, Chesapeake, VA 23324Off Market
- $283,0003 bd2 ba1.5k sqft1118 Orville Ave, Chesapeake, VA 23324Off Market
- $327,1004 bd2 ba1.9k sqft1123 Wright Ave, Chesapeake, VA 23324Off Market
- $375,9004 bd2 ba2k sqft1127 Orville Ave, Chesapeake, VA 23324Off Market
A local agent can set up tours, give advice and negotiate with sellers.
Similar homes
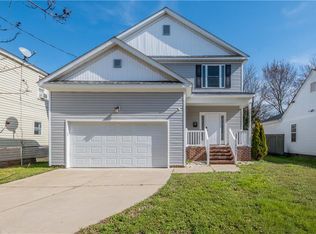
- $395,0004 bd3 ba1.8k sqft1232 Maltby Ave, Norfolk, VA 23504For Sale
 MLS ID #10648297, Rachel Beasley. REIN Inc.
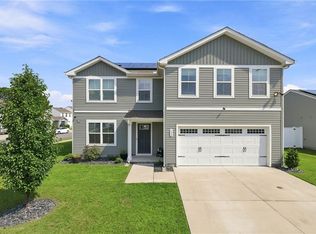
 - $399,0005 bd3 ba2.2k sqft123 W Afton Pkwy, Portsmouth, VA 23702For Sale
 MLS ID #10646794, Taylor Lennox. REIN Inc.
 - $374,9004 bd3 ba2.2k sqft509 Hamilton Ave Unit C, Portsmouth, VA 23707For Sale
 MLS ID #10647832, Dean Rolle. REIN Inc.
 - $349,4004 bd3 ba1.9k sqft501 Madison St, Portsmouth, VA 23704For Sale
 MLS ID #10648293, Kevan Foote. REIN Inc.
 - $385,0004 bd3 ba1.9k sqft813 Turtle Dove Ct, Chesapeake, VA 23325For SaleMLS ID #10640118, Breanna Wootton. REIN Inc.
- $350,0004 bd3 ba1.8k sqft66 Bainbridge Ave, Portsmouth, VA 23702For SaleMLS ID #10642833, Wilfredo Divens. REIN Inc.
- $510,0004 bd3 ba2k sqft3312 Rokeby Ave, Chesapeake, VA 23325For SaleMLS ID #10646663, Wendy Goodman. REIN Inc.
- $305,0004 bd3 ba1.9k sqft2409 Barraud Ave, Norfolk, VA 23504For SaleMLS ID #10647590, Tyrone Hardy. REIN Inc.
- $460,0004 bd3 ba2.7k sqft1316 Hawthorne Dr, Chesapeake, VA 23325For SaleMLS ID #10647834, Brent Montella. REIN Inc.
- $345,0003 bd3 ba1.8k sqft1439 Rollesby Way, Chesapeake, VA 23320For SaleMLS ID #10647568, Susan Deckner. REIN Inc.
- $370,0004 bd3 ba1.9k sqft1601 Thomason Trl, Chesapeake, VA 23320For SaleMLS ID #10642424, Michelle Adcock. REIN Inc.
- $368,0003 bd3 ba1.7k sqft2415 Fieldsway Dr, Chesapeake, VA 23320For SaleMLS ID #10641971, Warren Neal. REIN Inc.
- $389,9003 bd3 ba1.9k sqft1472 Otterbourne Cir, Chesapeake, VA 23320For SaleMLS ID #10645889, Beth Ripa. REIN Inc.
- $345,9003 bd3 ba2k sqft4107 River Breeze Cir, Chesapeake, VA 23321For SaleMLS ID #10646754, Chai Garcia. REIN Inc.
- $484,9004 bd3 ba2k sqft1518 B Walnut Ave, Chesapeake, VA 23325New ConstructionMLS ID #10647517, David Phillips. REIN Inc.
- $449,9904 bd3 ba2.2k sqft301 Sikeston Ln, Chesapeake, VA 23322For SaleMLS ID #10646631, J Adam Harris. REIN Inc.
- $365,0004 bd2 ba1.8k sqft3477 Bessie St, Norfolk, VA 23513For SaleMLS ID #10639102, Emily Berry. REIN Inc.
- $430,0003 bd4 ba2.1k sqft1732 Defiance Dr, Chesapeake, VA 23323For SaleMLS ID #10646321, Paul Gitlin. REIN Inc.
- $485,0003 bd3 ba1.8k sqft312 Sawmill Arch, Chesapeake, VA 23323For SaleMLS ID #10647359, Jennifer Johnson. REIN Inc.
- $370,0003 bd2 ba1.5k sqft1516 Newport Cir, Virginia Beach, VA 23453For SaleMLS ID #10645481, DeAnn Brenneman. REIN Inc.
