Welcome home to this spacious 4-bedroom, 2.5-bath home in Portsmouth! Featuring an open-concept floor plan, updated appliances, an oversized primary suite with a large private bath, and a 2-car garage, this home is designed for comfortable living. Enjoy the massive backyard with plenty of room to entertain, play, or relax. Plus, energy-saving solar panels help keep utility costs down. Don't miss this incredible opportunity!
For sale
$374,900
509 Hamilton Ave Unit C, Portsmouth, VA 23707
4beds
2,203sqft
Single Family Residence
Built in 2013
7,405 Square Feet Lot
$375,000 Zestimate®
$170/sqft
$-- HOA
What's special
Open-concept floor planLarge private bathEnergy-saving solar panelsUpdated appliancesOversized primary suite
- 9 days |
- 420 |
- 47 |
Zillow last checked:
Listing updated:
Listed by:
Dean Rolle,
Iron Valley Real Estate HR 757-645-9700
Source: REIN Inc.,MLS#: 10647832
Facts & features
Interior
Bedrooms & bathrooms
- Bedrooms: 4
- Bathrooms: 3
- Full bathrooms: 2
- 1/2 bathrooms: 1
Rooms
- Room types: Attic, PBR with Bath
Heating
- Heat Pump
Cooling
- Central Air
Appliances
- Included: Dishwasher, Disposal, Dryer, Microwave, Electric Range, Refrigerator, Washer, Electric Water Heater
- Laundry: Dryer Hookup, Washer Hookup
Features
- Primary Sink-Double, Ceiling Fan(s), Pantry
- Flooring: Carpet, Ceramic Tile, Laminate/LVP
- Number of fireplaces: 1
- Fireplace features: Fireplace Gas-natural
Interior area
- Total interior livable area: 2,203 sqft
Property
Parking
- Total spaces: 2
- Parking features: Garage Att 2 Car, Driveway, Garage Door Opener
- Attached garage spaces: 2
- Has uncovered spaces: Yes
Features
- Levels: Two
- Stories: 2
- Patio & porch: Porch
- Pool features: None
- Fencing: Back Yard,Privacy,Wood,Fenced
- Waterfront features: Not Waterfront
Lot
- Size: 7,405 Square Feet
Details
- Zoning: UR
Construction
Type & style
- Home type: SingleFamily
- Architectural style: Traditional
- Property subtype: Single Family Residence
Materials
- Brick, Vinyl Siding
- Foundation: Slab
- Roof: Asphalt Shingle
Condition
- New construction: No
- Year built: 2013
Utilities & green energy
- Sewer: City/County
- Water: City/County
Green energy
- Energy generation: Solar
Community & HOA
Community
- Subdivision: Lake Shores - 159
HOA
- Has HOA: No
Location
- Region: Portsmouth
Financial & listing details
- Price per square foot: $170/sqft
- Annual tax amount: $4,030
- Date on market: 8/6/2026
Estimated market value
$375,000
$356,000 - $394,000
$2,581/mo
Price history
Price history is unavailable.
Public tax history
Tax history is unavailable.
Monthly payment
Est. payment
Payment breakdown
Explore the cost of this home by adjusting the details. Changes won't be saved.Climate risks
Neighborhood: Port Norfolk
Nearby schools
GreatSchools rating
- 1/10John Tyler Elementary SchoolGrades: K-6Distance: 0.5 mi
- 3/10Churchland Middle SchoolGrades: 7-8Distance: 3.2 mi
- 6/10Churchland High SchoolGrades: 9-12Distance: 2.8 mi
Schools provided by the listing agent
- Elementary: Churchland Primary & Intermediate
- Middle: Churchland Middle
- High: Churchland
Source: REIN Inc.. This data may not be complete. We recommend contacting the local school district to confirm school assignments for this home.
- $322,400-- bd2 ba1.3k sqft509 Hamilton Ave, Portsmouth, VA 23707Off Market
- $263,1003 bd2 ba1.4k sqft509 Hamilton Ave UNIT B, Portsmouth, VA 23707Off Market
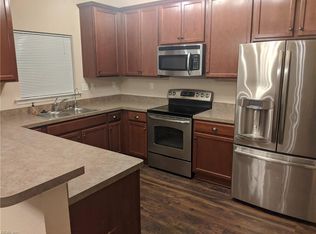
- $336,6004 bd3 ba1.6k sqft509 Hamilton Ave #A, Portsmouth, VA 23707Off Market
- $364,2004 bd3 ba2k sqft507C Hamilton Ave, Portsmouth, VA 23707Off Market
- $300,0004 bd3 ba1.6k sqft511C Hamilton Ave, Portsmouth, VA 23707Off Market
- $---- bd-- ba-- sqft511 Hamilton Ave #C, Portsmouth, VA 23707Off Market
- $373,0005 bd3 ba2.2k sqft507B Hamilton Ave, Portsmouth, VA 23707Off Market
- $364,5003 bd3 ba2.1k sqft506 Hamilton Ave, Portsmouth, VA 23707Off Market
A local agent can set up tours, give advice and negotiate with sellers.
Similar homes
- $415,0003 bd3 ba2k sqft21 River Reach Close, Portsmouth, VA 23703For Sale
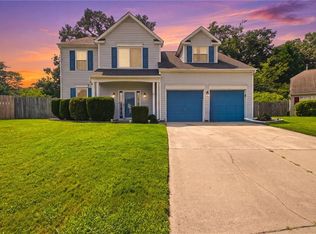 MLS ID #10645559, Kristina Price. REIN Inc.
 - $349,4004 bd3 ba1.9k sqft501 Madison St, Portsmouth, VA 23704For Sale
 MLS ID #10648293, Kevan Foote. REIN Inc.
 - $369,9004 bd3 ba1.9k sqft1130 Orville Ave, Chesapeake, VA 23324For Sale
 MLS ID #10646345, Maureen Montealegre. REIN Inc.
 - $325,0003 bd3 ba1.7k sqft9 Centre Port Cir, Portsmouth, VA 23703For Sale
 MLS ID #10643562, Reigne Brown. REIN Inc.
 - $400,0004 bd3 ba2.2k sqft2705 Myrtle Ave, Norfolk, VA 23504For SaleMLS ID #10647666, Melissa Huddleston. REIN Inc.
- $395,0004 bd3 ba1.9k sqft4016 3rd St, Chesapeake, VA 23324For SaleMLS ID #10647232, Brandon Martin. REIN Inc.
- $399,9004 bd3 ba2.2k sqft5206 Texas Ave, Norfolk, VA 23513For SaleMLS ID #10646839, Lori Kraft. REIN Inc.
- $375,0004 bd3 ba1.8k sqft5041 Huntclub Chase, Suffolk, VA 23435For SaleMLS ID #10638961, Harley Munro. REIN Inc.
- $475,0004 bd3 ba2.2k sqft4921 Clifton St, Chesapeake, VA 23321For SaleMLS ID #10647376, Kelly Ayers. REIN Inc.
- $305,0004 bd3 ba1.9k sqft2409 Barraud Ave, Norfolk, VA 23504For SaleMLS ID #10647590, Tyrone Hardy. REIN Inc.
- $475,0004 bd3 ba2k sqft3312 Rokeby Ave, Chesapeake, VA 23325For SaleMLS ID #10648957, Wendy Goodman. REIN Inc.
- $359,9004 bd2 ba1.3k sqft113 Inez Ave, Norfolk, VA 23502For SaleMLS ID #10645354, Jacqueline Bradshaw. REIN Inc.
- $379,9003 bd3 ba1.8k sqft852 Royal Grove Ct, Chesapeake, VA 23320For SaleMLS ID #10648393, Mark Allen. REIN Inc.
- $369,9004 bd3 ba1.7k sqft430 Waterwheel Cres, Suffolk, VA 23434For SaleMLS ID #10646072, Jillian Hooper. REIN Inc.
- $430,0004 bd3 ba2.2k sqft1112 Sir Gawaine Dr, Chesapeake, VA 23323For SaleMLS ID #10631189, Shynara Manley. REIN Inc.
- $375,0003 bd4 ba1.6k sqft5517 Legacy Way, Virginia Beach, VA 23462For SaleMLS ID #10648316, Bethany White. REIN Inc.
- $339,7773 bd3 ba2.3k sqft3123 Sterling Way #12, Portsmouth, VA 23703For SaleMLS ID #10632948, Pamela Laurens. REIN Inc.
- $380,0004 bd3 ba2.2k sqft4828 Almandine Ave, Virginia Beach, VA 23462For SaleMLS ID #10648055, Melody Workman. REIN Inc.
- $394,0003 bd3 ba2.3k sqft1020 Silver Charm Cir, Suffolk, VA 23435For SaleMLS ID #10639050, Karen Tyler. REIN Inc.
- $337,9993 bd3 ba1.9k sqft5027 Prestwick St, Suffolk, VA 23435For SaleMLS ID #10647796, Courtney Johnson. REIN Inc.
