Welcome to 3312 Rokeby Avenue, a beautifully maintained 4-bedroom, 2.5-bath home built in 2019. The thoughtfully designed floor plan provides spacious living and dining areas, generously sized bedrooms, and modern finishes throughout. A two-car garage and extended driveway provide space for up to four additional vehicles, a standout feature for households that need extra parking or love to entertain. Enjoy peaceful water views that create a relaxing backdrop to everyday living. Conveniently located in Chesapeake with easy access to shopping, dining, schools, and major roadways. With newer construction, generous parking, and an attractive price point, this home offers a wonderful combination of comfort, convenience, and value. Schedule your private showing today.
Under contract
$475,000
3312 Rokeby Ave, Chesapeake, VA 23325
4beds
2,000sqft
Single Family Residence
Built in 2019
7,405 Square Feet Lot
$474,600 Zestimate®
$238/sqft
$-- HOA
What's special
Two-car garageThoughtfully designed floor planModern finishes throughoutPeaceful water viewsGenerously sized bedrooms
- 63 days
- 116
- 0
Zillow last checked:
Listing updated:
Listed by:
Wendy Goodman,
Keller Williams Coastal Virginia Chesapeake 757-361-0106
Source: REIN Inc.,MLS#: 10648957
Facts & features
Interior
Bedrooms & bathrooms
- Bedrooms: 4
- Bathrooms: 3
- Full bathrooms: 2
- 1/2 bathrooms: 1
Rooms
- Room types: Attic, Breakfast Area, PBR with Bath, Utility Closet
Heating
- Heat Pump
Cooling
- Central Air, Heat Pump
Appliances
- Included: Dishwasher, Disposal, Dryer, Microwave, Electric Range, Refrigerator, Washer, Electric Water Heater
Features
- Bar, Walk-In Closet(s), Entrance Foyer, Pantry
- Flooring: Carpet, Laminate/LVP, Vinyl
- Attic: Pull Down Stairs
- Number of fireplaces: 1
Interior area
- Total interior livable area: 2,000 sqft
Property
Parking
- Total spaces: 2
- Parking features: Garage Att 2 Car, Driveway, On Street
- Attached garage spaces: 2
- Has uncovered spaces: Yes
Features
- Stories: 2
- Patio & porch: Patio
- Pool features: None
- Fencing: None
- Waterfront features: Not Waterfront
Lot
- Size: 7,405 Square Feet
Details
- Parcel number: 0202001000431
- Zoning: R10S
Construction
Type & style
- Home type: SingleFamily
- Architectural style: Traditional
- Property subtype: Single Family Residence
Materials
- Vinyl Siding
- Foundation: Slab
- Roof: Asphalt Shingle
Condition
- New construction: No
- Year built: 2019
Utilities & green energy
- Sewer: City/County
- Water: City/County
Community & HOA
Community
- Subdivision: Norfolk Highlands
HOA
- Has HOA: No
Location
- Region: Chesapeake
Financial & listing details
- Price per square foot: $238/sqft
- Tax assessed value: $412,700
- Annual tax amount: $4,168
- Date on market: 8/13/2026
Estimated market value
$474,600
$451,000 - $498,000
$2,902/mo
Price history
Price history is unavailable.
Public tax history
| Year | Property taxes | Tax assessment |
|---|---|---|
| 2025 | $4,168 +5.3% | $412,700 +5.3% |
| 2024 | $3,960 +6.8% | $392,100 +6.8% |
| 2023 | $3,710 +4.2% | $367,300 +8.3% |
| 2022 | $3,560 +15.7% | $339,000 +15.7% |
| 2021 | $3,078 | $293,100 +2% |
| 2020 | -- | $287,400 +6% |
| 2019 | $2,847 | $271,100 |
Find assessor info on the county website
Monthly payment
Est. payment
Payment breakdown
Explore the cost of this home by adjusting the details. Changes won't be saved.Climate risks
Neighborhood: Indian River
Nearby schools
Schools provided by the listing agent
- Elementary: Norfolk Highlands Primary
- Middle: Indian River Middle
- High: Indian River
Source: REIN Inc.. This data may not be complete. We recommend contacting the local school district to confirm school assignments for this home.

Similar homes
- $457,5004 bd3 ba2.7k sqft1316 Hawthorne Dr, Chesapeake, VA 23325For Sale
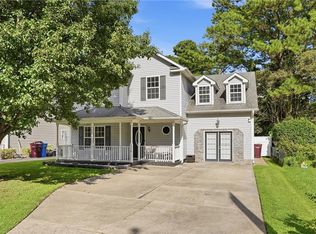 MLS ID #10647834, Brent Montella. REIN Inc.
 - $374,9994 bd3 ba1.9k sqft813 Turtle Dove Ct, Chesapeake, VA 23325For Sale
 MLS ID #10649918, Breanna Wootton. REIN Inc.
 - $425,0004 bd3 ba2k sqft2122 English Ave, Chesapeake, VA 23320For Sale
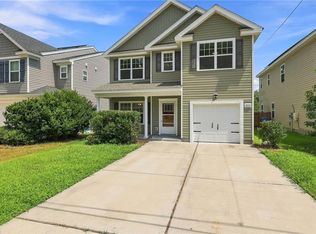 MLS ID #10648782, Cassidy Lillard. REIN Inc.
 - $499,9004 bd3 ba2.1k sqft1320 Bainbridge Blvd, Chesapeake, VA 23324New Construction
 MLS ID #10647982, Laura Rowe. REIN Inc.
