Welcome home to this spacious 5-bedroom, 2.5-bath home situated on a desirable corner lot in Portsmouth's Afton Green community. The flexible floor plan offers room for the way you live, featuring an open-concept main living area, a dedicated office or flex space, an upstairs loft, and generously sized bedrooms. The kitchen is designed for everyday living with a large center island, breakfast area, and seamless flow into the living and dining spaces. The spacious primary suite includes two walk-in closets and an en suite bath with dual vanities and an oversized shower. Complete with a two-car attached garage and conveniently located just minutes from shopping, dining, major interstates, and the Norfolk Naval Shipyard, this home offers the perfect combination of space and convenience. Incentives may be available through preferred partners. Contact listing agent for details and eligibility. Solar information: $32K balance, 43% savings, $157/month, $8/dominion connection fee.
For sale
$399,000
123 W Afton Pkwy, Portsmouth, VA 23702
5beds
2,240sqft
Single Family Residence
Built in 2021
1 Acres Lot
$400,000 Zestimate®
$178/sqft
$38/mo HOA
What's special
Upstairs loftTwo-car attached garageDesirable corner lotFlexible floor planGenerously sized bedroomsLarge center islandBreakfast area
- 19 days |
- 995 |
- 85 |
Likely to sell faster than
Zillow last checked:
Listing updated:
Listed by:
Taylor Lennox,
Keller Williams Town Center 757-499-5911
Source: REIN Inc.,MLS#: 10646794
Facts & features
Interior
Bedrooms & bathrooms
- Bedrooms: 5
- Bathrooms: 3
- Full bathrooms: 2
- 1/2 bathrooms: 1
Rooms
- Room types: Attic, Breakfast Area, PBR with Bath, Utility Closet
Heating
- Electric, Heat Pump
Cooling
- Central Air
Appliances
- Included: Dishwasher, Disposal, Microwave, Range, Electric Water Heater
Features
- Walk-In Closet(s)
- Flooring: Carpet, Laminate/LVP
- Has fireplace: No
Interior area
- Total interior livable area: 2,240 sqft
Property
Parking
- Total spaces: 2
- Parking features: Garage Att 2 Car
- Attached garage spaces: 2
Features
- Stories: 2
- Patio & porch: Patio
- Pool features: None
- Fencing: None
- Waterfront features: Not Waterfront
Lot
- Size: 1 Acres
Details
- Parcel number: 04610104
- Zoning: UR-MPO
- Other equipment: None
Construction
Type & style
- Home type: SingleFamily
- Architectural style: Traditional
- Property subtype: Single Family Residence
Materials
- Vinyl Siding
- Foundation: Slab
- Roof: Asphalt Shingle
Condition
- New construction: No
- Year built: 2021
Utilities & green energy
- Sewer: City/County
- Water: City/County
Community & HOA
Community
- Subdivision: Afton Green
HOA
- Has HOA: Yes
- HOA fee: $38 monthly
Location
- Region: Portsmouth
Financial & listing details
- Price per square foot: $178/sqft
- Tax assessed value: $375,610
- Annual tax amount: $2,110
- Date on market: 7/30/2026
Estimated market value
$400,000
$380,000 - $420,000
$2,792/mo
Price history
Price history is unavailable.
Public tax history
| Year | Property taxes | Tax assessment |
|---|---|---|
| 2025 | $4,658 +1.4% | $375,610 +0.6% |
| 2024 | $4,594 +8.9% | $373,500 +10.7% |
| 2023 | $4,217 +23.1% | $337,390 +28% |
| 2022 | $3,426 +402.1% | $263,570 +402% |
| 2021 | $682 | $52,500 |
Find assessor info on the county website
Monthly payment
Est. payment
Payment breakdown
Explore the cost of this home by adjusting the details. Changes won't be saved.Climate risks
Neighborhood: Highlands
Nearby schools
GreatSchools rating
- 1/10Cradock Elementary SchoolGrades: K-6Distance: 0.4 mi
- 2/10Cradock Middle SchoolGrades: 7-8Distance: 0.5 mi
- 2/10I.C. Norcom High SchoolGrades: 9-12Distance: 2.3 mi
Schools provided by the listing agent
- Elementary: Cradock Elementary
- Middle: Cradock Middle
- High: IC Norcom
Source: REIN Inc.. This data may not be complete. We recommend contacting the local school district to confirm school assignments for this home.
- $335,9003 bd2 ba1.2k sqft121 W Afton Pkwy, Portsmouth, VA 23701Off Market

- $349,6003 bd2 ba1.4k sqft122 W Afton Pkwy, Portsmouth, VA 23701Off Market

- $316,9903 bd2 ba1.2k sqft119 W Afton Pkwy, Portsmouth, VA 23701Sold
- $395,4004 bd3 ba1.9k sqft120 W Afton Pkwy, Portsmouth, VA 23701Off Market
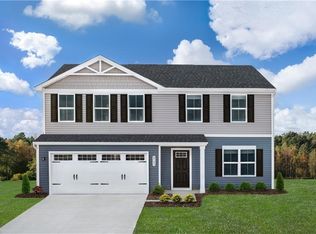
- $337,9003 bd2 ba1.2k sqft331 Forecastle St, Portsmouth, VA 23702Off Market
- $350,0003 bd3 ba1.5k sqft117 W Afton Pkwy, Portsmouth, VA 23701Sold
- $348,2003 bd2 ba1.4k sqft118 W Afton Pkwy, Portsmouth, VA 23701Off Market
- $372,0004 bd2 ba1.9k sqft421 Forecastle St, Portsmouth, VA 23702Sold
A local agent can set up tours, give advice and negotiate with sellers.
Similar homes
- $350,0004 bd3 ba1.8k sqft66 Bainbridge Ave, Portsmouth, VA 23702For Sale
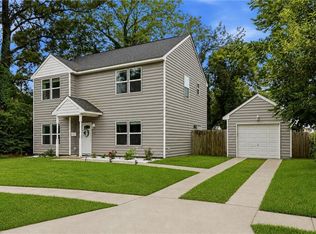 MLS ID #10642833, Wilfredo Divens. REIN Inc.
 - $349,4004 bd3 ba1.9k sqft501 Madison St, Portsmouth, VA 23704For Sale
 MLS ID #10648293, Kevan Foote. REIN Inc.
 - $369,9004 bd3 ba1.9k sqft1130 Orville Ave, Chesapeake, VA 23324For Sale
 MLS ID #10646345, Maureen Montealegre. REIN Inc.
 - $445,0004 bd3 ba2.4k sqft210 Dunn St, Chesapeake, VA 23320For Sale
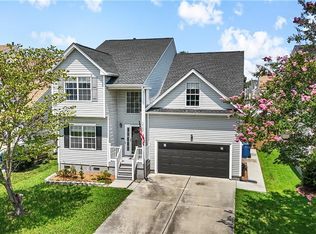 MLS ID #10648911, Jessica Colston. REIN Inc.
 - $530,0004 bd3 ba2.3k sqft508 Schaefer Ave, Chesapeake, VA 23321For SaleMLS ID #10648404, Alexandra Allison. REIN Inc.
- $455,0004 bd3 ba1.9k sqft3317 Dunedin Dr, Chesapeake, VA 23321For SaleMLS ID #10648986, Gregory Rosenberg. REIN Inc.
- $434,9003 bd3 ba1.9k sqft1720 Barkadeer Cv, Chesapeake, VA 23323For SaleMLS ID #10648817, Kim Martinez. REIN Inc.
- $449,9003 bd4 ba2.3k sqft954 Gabion Way, Chesapeake, VA 23323For SaleMLS ID #10648781, Janis Campbell. REIN Inc.
- $429,9005 bd3 ba2.3k sqft3904 Shell Rd, Hampton, VA 23669For SaleMLS ID #10646460, Staci Williams. REIN Inc.
- $425,0004 bd3 ba2.3k sqft3721 Buckingham St, Norfolk, VA 23513For SaleMLS ID #10628919, Tammy Busche. REIN Inc.
- $579,9005 bd3 ba2.3k sqft1108 Shell Rd, Chesapeake, VA 23323For SaleMLS ID #10647738, Logan Clark. REIN Inc.
- $585,0005 bd4 ba3k sqft2004 Acentala Quay, Chesapeake, VA 23321For SaleMLS ID #10648854, Betsy Thompson. REIN Inc.
- $420,0003 bd3 ba1.7k sqft1605 Redwing Arch, Chesapeake, VA 23323For SaleMLS ID #10649201, Phi Tran. REIN Inc.
- $449,0004 bd3 ba2k sqft8324 Hudgins Cir, Suffolk, VA 23436For SaleMLS ID #10649049, Terrance Boyle. REIN Inc.
- $410,0004 bd3 ba2.4k sqft4313 Chestnut Ave, Newport News, VA 23607New ConstructionMLS ID #10645742, Charles Holloway. REIN Inc.
- $435,0003 bd3 ba2k sqft1741 Fortune Ter, Chesapeake, VA 23323For SaleMLS ID #10646107, Debbie Woolard. REIN Inc.
- $445,0004 bd3 ba2.7k sqft656 Vaughan Ave, Hampton, VA 23661For SaleMLS ID #10640948, Jaima Botterbush. REIN Inc.
- $464,9014 bd3 ba2.3k sqft160 Honaker Ave, Norfolk, VA 23502For SaleMLS ID #10643429, John Luterman. REIN Inc.
- $368,0003 bd3 ba1.7k sqft2415 Fieldsway Dr, Chesapeake, VA 23320For SaleMLS ID #10641971, Warren Neal. REIN Inc.
- $345,9003 bd3 ba2k sqft4107 River Breeze Cir, Chesapeake, VA 23321For SaleMLS ID #10646754, Chai Garcia. REIN Inc.
