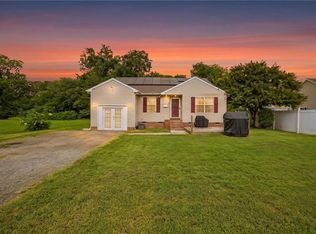
Welcome home to this beautifully maintained 4-bedroom, 2.5-bathroom residence offering 2,400 square feet of comfortable living space. Located with convenient access to schools and major interstates, this home combines space, style, and functionality. The modern kitchen features sleek stainless steel appliances, making meal preparation a breeze, while the spacious layout provides plenty of room for entertaining and everyday living. Step outside to enjoy the fully fenced backyard, good for pets, gatherings, or simply relaxing in your own private outdoor retreat. A two-car garage offers ample parking and additional storage. Don't miss the opportunity to make this exceptional home yours—schedule your private tour today!
New construction
Price cut: $35K (9/1)
$375,000
4313 Chestnut Ave, Newport News, VA 23607
4beds
2,400sqft
Single Family Residence
Built in 2020
-- sqft lot
$375,300 Zestimate®
$156/sqft
$-- HOA
What's special
Two-car garageFully fenced backyardPrivate outdoor retreatModern kitchenSleek stainless steel appliancesSpacious layout
- 74 days
- 523
- 79
Zillow last checked:
Listing updated:
Listed by:
Charles Holloway,
Holloway Experience Real Est. 757-788-4015
Source: REIN Inc.,MLS#: 10645742
Facts & features
Interior
Bedrooms & bathrooms
- Bedrooms: 4
- Bathrooms: 3
- Full bathrooms: 2
- 1/2 bathrooms: 1
Rooms
- Room types: Breakfast Area, PBR with Bath, Utility Room
Heating
- Electric
Cooling
- Central Air
Appliances
- Included: Dishwasher, Disposal, Microwave, Electric Range, Refrigerator, Electric Water Heater
- Laundry: Dryer Hookup, Washer Hookup
Features
- Walk-In Closet(s), Ceiling Fan(s), Pantry
- Flooring: Carpet, Ceramic Tile, Laminate/LVP
- Basement: Crawl Space
- Has fireplace: No
Interior area
- Total interior livable area: 2,400 sqft
Property
Parking
- Total spaces: 2
- Parking features: Garage Att 2 Car
- Attached garage spaces: 2
Features
- Stories: 2
- Patio & porch: Deck, Porch
- Pool features: None
- Has spa: Yes
- Spa features: Bath
- Fencing: None
- Waterfront features: Not Waterfront
Lot
- Features: Corner
Details
- Parcel number: 294020235
- Zoning: R3
Construction
Type & style
- Home type: SingleFamily
- Architectural style: Colonial
- Property subtype: Single Family Residence
Materials
- Vinyl Siding
- Roof: Asphalt Shingle
Condition
- New construction: Yes
- Year built: 2020
Utilities & green energy
- Sewer: City/County
- Utilities for property: Water Not Available
Community & HOA
Community
- Subdivision: All Others Area 106
HOA
- Has HOA: No
Location
- Region: Newport News
Financial & listing details
- Price per square foot: $156/sqft
- Tax assessed value: $385,000
- Annual tax amount: $2,500
- Date on market: 7/23/2026
Estimated market value
$375,300
$357,000 - $394,000
$2,845/mo
Price history
Price history is unavailable.
Public tax history
| Year | Property taxes | Tax assessment |
|---|---|---|
| 2026 | $4,690 +5% | $385,000 +1.7% |
| 2025 | $4,467 | $378,600 |
| 2024 | $4,467 +18.6% | $378,600 +22.8% |
| 2022 | $3,767 +91.8% | $308,200 +3.9% |
| 2021 | $1,964 +359.1% | $296,700 +1178.9% |
| 2020 | $428 -60.8% | $23,200 -71.7% |
| 2018 | $1,092 | $81,900 +4.9% |
| 2017 | $1,092 +0.4% | $78,100 |
| 2016 | $1,088 +0.6% | $78,100 |
| 2015 | $1,082 | $78,100 -10% |
| 2014 | $1,082 +3.9% | $86,800 -3.2% |
| 2013 | $1,042 | $89,700 -5.3% |
| 2012 | $1,042 -5.9% | $94,700 -5.9% |
| 2011 | $1,107 -9% | $100,600 -9% |
| 2010 | $1,216 -6.7% | $110,500 -6.7% |
| 2009 | $1,302 +1.7% | $118,400 +1.7% |
| 2008 | $1,280 +10.2% | $116,400 +10.2% |
| 2007 | $1,162 +27.4% | $105,600 +38.9% |
| 2006 | $912 +30.6% | $76,000 +35% |
| 2005 | $698 +11.3% | $56,300 +14% |
| 2004 | $627 +6.2% | $49,400 +6.2% |
| 2003 | $591 +4.5% | $46,500 +4.5% |
| 2002 | $565 -4.7% | $44,500 -6.9% |
| 2001 | $593 -12.8% | $47,800 -12.8% |
| 2000 | $680 | $54,800 |
Find assessor info on the county website
Monthly payment
Est. payment
Payment breakdown
Explore the cost of this home by adjusting the details. Changes won't be saved.Climate risks
Neighborhood: 23607
Nearby schools
Schools provided by the listing agent
- Elementary: L.F. Palmer Elementary
- Middle: Crittenden Middle
- High: Menchville
Source: REIN Inc.. This data may not be complete. We recommend contacting the local school district to confirm school assignments for this home.

Similar homes
- $409,9004 bd3 ba2.3k sqft245 Clifton St, Hampton, VA 23661For Sale
 MLS ID #10647932, Anita Cox. REIN Inc.
 - $405,0004 bd3 ba1.9k sqft416 Cardiff St, Hampton, VA 23666For Sale
 MLS ID #10653561, Rashida Mahoney. REIN Inc.
 - $345,0003 bd2 ba2k sqft139 Locust Ave, Hampton, VA 23661For Sale
 MLS ID #10644574, Kelly Liedtke. REIN Inc.
 - $345,0003 bd2 ba1.6k sqft600 Dale St, Hampton, VA 23661For Sale
 MLS ID #10654563, Angela Kennedy. REIN Inc.
