Welcome to this stunning brand-new construction home, thoughtfully designed for modern living and move-in ready! This spacious 4-bedroom, 2.5-bath home features an inviting open-concept floor plan with stylish finishes throughout. The chef-inspired kitchen offers granite countertops, beautiful stainless steel appliances, and plenty of space for entertaining. The spacious primary suite includes a generous walk-in closet, while waterproof LVT flooring flows throughout the first floor and plush carpeting adds comfort to the bedrooms. Enjoy the privacy of a fully fenced backyard, perfect for relaxing, entertaining, or enjoying time outdoors. Conveniently located just minutes from major interstates, shopping, dining, and entertainment, this home offers the perfect blend of comfort, style, and convenience. Don’t miss the opportunity to make this beautiful new home yours!
New construction
Price cut: $5.1K (9/21)
$369,900
1343 Lead St, Norfolk, VA 23504
4beds
2,100sqft
Single Family Residence
Built in 2026
-- sqft lot
$369,800 Zestimate®
$176/sqft
$-- HOA
What's special
Fully fenced backyardStylish finishes throughoutInviting open-concept floor planGranite countertopsChef-inspired kitchenSpacious primary suiteGenerous walk-in closet
- 52 days
- 260
- 28
Zillow last checked:
Listing updated:
Listed by:
Eva Fisher,
1st Class Real Estate Flagship 757-995-1301
Source: REIN Inc.,MLS#: 10650214
Facts & features
Interior
Bedrooms & bathrooms
- Bedrooms: 4
- Bathrooms: 3
- Full bathrooms: 2
- 1/2 bathrooms: 1
Rooms
- Room types: Attic, Utility Room
Heating
- Electric, Forced Air
Cooling
- Central Air
Appliances
- Included: Dishwasher, Microwave, Electric Range, Refrigerator, Electric Water Heater
- Laundry: Dryer Hookup, Washer Hookup
Features
- Cathedral Ceiling(s), Walk-In Closet(s), Ceiling Fan(s), Pantry
- Flooring: Carpet, Laminate/LVP
- Windows: Window Treatments
- Attic: Pull Down Stairs
- Has fireplace: No
Interior area
- Total interior livable area: 2,100 sqft
Property
Parking
- Parking features: Driveway, On Street
- Has uncovered spaces: Yes
Features
- Levels: Two
- Stories: 2
- Patio & porch: Porch
- Pool features: None
- Fencing: Privacy,Fenced
- Waterfront features: Not Waterfront
Details
- Parcel number: 38139500
- Zoning: R-11
Construction
Type & style
- Home type: SingleFamily
- Architectural style: Traditional
- Property subtype: Single Family Residence
Materials
- Vinyl Siding
- Foundation: Slab
- Roof: Asphalt Shingle
Condition
- New construction: Yes
- Year built: 2026
Utilities & green energy
- Sewer: City/County
- Water: City/County
Community & HOA
Community
- Subdivision: All Others Area 12
HOA
- Has HOA: No
Location
- Region: Norfolk
Financial & listing details
- Price per square foot: $176/sqft
- Tax assessed value: $27,500
- Annual tax amount: $338
- Date on market: 8/20/2026
Estimated market value
$369,800
$351,000 - $388,000
$2,935/mo
Price history
Price history is unavailable.
Public tax history
| Year | Property taxes | Tax assessment |
|---|---|---|
| 2025 | $338 | $27,500 |
| 2024 | $338 +11.8% | $27,500 +13.6% |
| 2023 | $303 +18.6% | $24,200 +18.6% |
| 2022 | $255 | $20,400 |
| 2021 | $255 +9.1% | $20,400 +9.1% |
| 2020 | $234 +9.4% | $18,700 +9.4% |
| 2019 | $214 0% | $17,100 |
| 2018 | $214 +8.7% | $17,100 |
| 2017 | $197 | $17,100 |
| 2016 | $197 | $17,100 |
| 2015 | $197 | $17,100 |
| 2014 | $197 | $17,100 |
| 2013 | -- | $17,100 |
| 2012 | -- | $17,100 |
| 2011 | -- | $17,100 |
| 2010 | -- | $17,100 |
| 2009 | -- | $17,100 -76.8% |
| 2008 | -- | $73,700 |
| 2007 | -- | $73,700 +16.6% |
| 2006 | -- | $63,200 +18.8% |
| 2005 | -- | $53,200 +5.6% |
| 2004 | -- | $50,400 |
| 2003 | -- | $50,400 +79.4% |
| 2002 | -- | $28,100 |
| 2001 | -- | $28,100 +1.8% |
| 2000 | -- | $27,610 |
Find assessor info on the county website
Monthly payment
Est. payment
Payment breakdown
Explore the cost of this home by adjusting the details. Changes won't be saved.Climate risks
Neighborhood: Bruce's Park
Nearby schools
Schools provided by the listing agent
- Elementary: Jacox Elementary
- Middle: Ruffner Middle
- High: BT Washington
Source: REIN Inc.. This data may not be complete. We recommend contacting the local school district to confirm school assignments for this home.
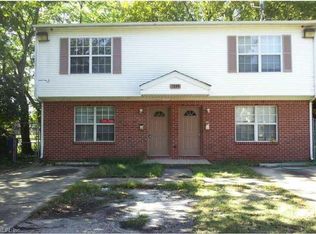

Similar homes
- $349,9004 bd3 ba1.8k sqft1311 Reservoir Ave, Norfolk, VA 23504New Construction
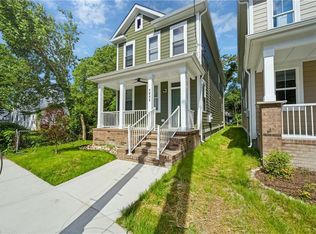 MLS ID #10649780, Angela Kennedy. REIN Inc.
 - $345,0005 bd3 ba1.9k sqft945 Gordon Ave, Norfolk, VA 23504For Sale
 MLS ID #10649337, Marshall Osbey. REIN Inc.
 - $345,0004 bd3 ba1.9k sqft855 Lexington St, Norfolk, VA 23504New Construction
 MLS ID #10648599, Ronald Sawyer. REIN Inc.
 - $395,0004 bd3 ba1.8k sqft713 Thayor St, Norfolk, VA 23504New Construction
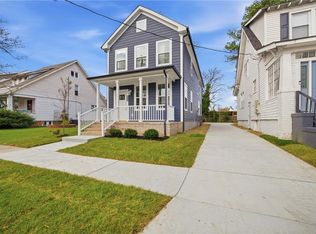 MLS ID #10650001, Bethany White. REIN Inc.
