Built just 4 years ago, this beautifully maintained 4-bedroom, 2.5-bath home offers the modern style, open layout, and thoughtful finishes. The main level features 9-foot ceilings, luxury viny?l flooring, and a spacious open-concept kitchen and great room designed for everyday living and entertaining. The kitchen is the heart of the home, featuring white cabinetry, granite countertops, and a huge island with breakfast bar seating.Upstairs, the spacious primary suite offers a cathedral ceiling, bright windows overlooking the backyard, and a large walk-in closet. The private primary bath features ceramic tile, a walk-in shower with a rain shower head, double-sink vanity, and private water closet.Three additional bedrooms provide plenty of room for family, guests, or a dedicated office or hobby space. The hall bath features a double vanity, while the conveniently located upstairs laundry room makes laundry day a little easier. ?The feel of new construction without the wait.
For sale
$423,000
3319 Brest Ave, Norfolk, VA 23509
4beds
2,269sqft
Single Family Residence
Built in 2022
6,098 Square Feet Lot
$423,900 Zestimate®
$186/sqft
$-- HOA
What's special
Modern stylePrivate water closetOpen layoutThoughtful finishesGranite countertopsThree additional bedroomsCathedral ceiling
- 1 day
- 161
- 32
Zillow last checked:
Listing updated:
Listed by:
Riya Thorson,
Liz Moore & Associates LLC 757-767-0200
Source: REIN Inc.,MLS#: 10654870
Facts & features
Interior
Bedrooms & bathrooms
- Bedrooms: 4
- Bathrooms: 3
- Full bathrooms: 2
- 1/2 bathrooms: 1
Rooms
- Room types: Attic, Breakfast Area, PBR with Bath, Utility Room
Heating
- Electric
Cooling
- Central Air
Appliances
- Included: Dishwasher, Disposal, Microwave, Electric Range, Refrigerator, Electric Water Heater
- Laundry: Dryer Hookup, Washer Hookup
Features
- Primary Sink-Double, Walk-In Closet(s), Ceiling Fan(s), Entrance Foyer, Pantry
- Flooring: Carpet, Ceramic Tile, Laminate/LVP
- Windows: Window Treatments
- Attic: Pull Down Stairs
- Has fireplace: No
Interior area
- Total interior livable area: 2,269 sqft
Property
Parking
- Total spaces: 2
- Parking features: Garage Att 2 Car, Driveway, Garage Door Opener
- Attached garage spaces: 2
- Has uncovered spaces: Yes
Features
- Levels: Two
- Stories: 2
- Patio & porch: Patio, Porch
- Pool features: None
- Fencing: Wood,Fenced
- Waterfront features: Not Waterfront
Lot
- Size: 6,098 Square Feet
Details
- Parcel number: 07264000
- Zoning: R-8
Construction
Type & style
- Home type: SingleFamily
- Architectural style: Traditional
- Property subtype: Single Family Residence
Materials
- Vinyl Siding
- Foundation: Slab
- Roof: Asphalt Shingle
Condition
- New construction: No
- Year built: 2022
Utilities & green energy
- Sewer: City/County
- Water: City/County
- Utilities for property: Cable Hookup
Community & HOA
Community
- Security: Security System
- Subdivision: Fairmount Manor
HOA
- Has HOA: No
Location
- Region: Norfolk
Financial & listing details
- Price per square foot: $186/sqft
- Tax assessed value: $415,700
- Annual tax amount: $5,113
- Date on market: 9/24/2026
Estimated market value
$423,900
$403,000 - $445,000
$3,005/mo
Price history
Price history is unavailable.
Public tax history
| Year | Property taxes | Tax assessment |
|---|---|---|
| 2025 | $5,113 +2% | $415,700 +2% |
| 2024 | $5,015 +4.2% | $407,700 +5.9% |
| 2023 | $4,811 +5.7% | $384,900 +5.7% |
| 2022 | $4,550 +766.7% | $364,000 +766.7% |
| 2021 | $525 -58.3% | $42,000 -58.3% |
| 2020 | $1,259 +3.1% | $100,700 +3.1% |
| 2019 | $1,221 +5.1% | $97,700 +5.1% |
| 2018 | $1,163 +9.1% | $93,000 +0.3% |
| 2017 | $1,066 | $92,700 +0.2% |
| 2016 | $1,066 -2.3% | $92,500 |
| 2015 | $1,091 | $92,500 |
| 2014 | $1,091 | $92,500 |
| 2013 | -- | $92,500 |
| 2012 | -- | $92,500 -1.9% |
| 2011 | -- | $94,300 -3.5% |
| 2010 | -- | $97,700 |
| 2009 | -- | $97,700 |
| 2008 | -- | $97,700 |
| 2007 | -- | $97,700 +27.7% |
| 2006 | -- | $76,500 +22.2% |
| 2005 | -- | $62,600 +13.4% |
| 2004 | -- | $55,200 +0.9% |
| 2003 | -- | $54,700 +15.6% |
| 2002 | -- | $47,300 |
| 2001 | -- | $47,300 +0% |
| 2000 | -- | $47,290 |
Find assessor info on the county website
Monthly payment
Est. payment
Payment breakdown
Explore the cost of this home by adjusting the details. Changes won't be saved.Climate risks
Neighborhood: Fairmount Park
Nearby schools
Schools provided by the listing agent
- Elementary: Willard Model Elementary
- Middle: Norview Middle
- High: Maury
Source: REIN Inc.. This data may not be complete. We recommend contacting the local school district to confirm school assignments for this home.

Similar homes
- $449,0003 bd2 ba1.6k sqft6405 Fenton Cir, Norfolk, VA 23509For Sale By Owner
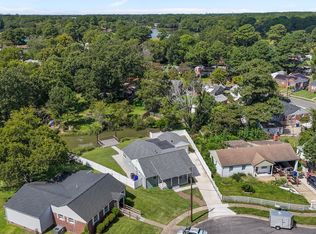
- $430,0005 bd3 ba2.4k sqft1721 Lafayette Blvd, Norfolk, VA 23509For Sale
 MLS ID #10645782, Perdethia Lowery. REIN Inc.
 - $285,0003 bd3 ba1.7k sqft3116 Verdun Ave, Norfolk, VA 23509For Sale
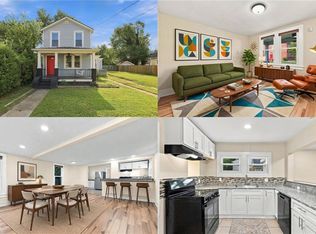 MLS ID #10654252, Debbie Reynolds. REIN Inc.
 - $360,0004 bd3 ba2.1k sqft833 Lindenwood Ave, Norfolk, VA 23504For Sale
 MLS ID #10654948, Ralph Immello. REIN Inc.
