Welcome to the heart of Norfolk! This beautifully renovated 3-bedroom, 2-bath home offers approximately 1,344 sq. ft. of stylish, move-in-ready living space, blending modern updates with classic charm. From the moment you arrive, the welcoming front porch sets the tone—an inviting spot to enjoy your morning coffee, unwind at the end of the day, or simply relax and take in the neighborhood. Step inside to discover luxury vinyl plank flooring, fresh paint, and a bright, inviting layout designed for comfortable everyday living. The beautifully updated kitchen is a standout, complete with a dedicated breakfast area. With a spacious two-story floor plan, generously sized rooms, and thoughtful updates throughout, this home is ready for its new owners to simply unpack and enjoy. Conveniently located near shopping, dining, schools, military bases, shipyards, and major highways, you'll have easy access to everything Norfolk and Hampton Roads have to offer. 3 Bedrooms | 2 Bathrooms | Approx. 1,344 Sq. Ft. | Beautifully Renovated | Move-In Ready The work is done—all that's missing is you! Schedule your private showing today and come see this stunning home for yourself.
For sale
$325,000
821 W 41st St, Norfolk, VA 23508
3beds
1,344sqft
Single Family Residence
Built in 1926
3,484 Square Feet Lot
$325,400 Zestimate®
$242/sqft
$-- HOA
What's special
Bright inviting layoutSpacious two-story floor planThoughtful updates throughoutLuxury vinyl plank flooringBeautifully renovatedBeautifully updated kitchenGenerously sized rooms
- 12 days
- 466
- 38
Likely to sell faster than
Zillow last checked:
Listing updated:
Listed by:
Berenice Garcon,
AQ Realty LLC 757-554-0900
Source: REIN Inc.,MLS#: 10649937
Facts & features
Interior
Bedrooms & bathrooms
- Bedrooms: 3
- Bathrooms: 2
- Full bathrooms: 2
Rooms
- Room types: Breakfast Area
Heating
- Heat Pump
Cooling
- Central Air
Appliances
- Included: Dishwasher, Microwave, Electric Range, Electric Water Heater
- Laundry: Dryer Hookup, Washer Hookup
Features
- Ceiling Fan(s)
- Flooring: Carpet, Ceramic Tile, Laminate/LVP
- Basement: Crawl Space
- Has fireplace: No
Interior area
- Total interior livable area: 1,344 sqft
Property
Parking
- Parking features: Driveway
- Has uncovered spaces: Yes
Features
- Stories: 2
- Patio & porch: Patio, Porch
- Pool features: None
- Fencing: Partial,Fenced
- Has view: Yes
- View description: City
- Waterfront features: Not Waterfront
Lot
- Size: 3,484 Square Feet
Details
- Parcel number: 10599200
- Zoning: I-2
Construction
Type & style
- Home type: SingleFamily
- Architectural style: Traditional
- Property subtype: Single Family Residence
Materials
- Vinyl Siding
- Roof: Asphalt Shingle
Condition
- New construction: No
- Year built: 1926
Utilities & green energy
- Sewer: City/County
- Water: City/County
Community & HOA
Community
- Subdivision: Kensington
HOA
- Has HOA: No
Location
- Region: Norfolk
Financial & listing details
- Price per square foot: $242/sqft
- Tax assessed value: $222,000
- Annual tax amount: $2,731
- Date on market: 8/19/2026
Estimated market value
$325,400
$309,000 - $342,000
$2,400/mo
Price history
Price history is unavailable.
Public tax history
| Year | Property taxes | Tax assessment |
|---|---|---|
| 2025 | $2,731 +6.8% | $222,000 +6.8% |
| 2024 | $2,557 +3.3% | $207,900 +5% |
| 2023 | $2,475 +5% | $198,000 +5% |
| 2022 | $2,358 +14.1% | $188,600 +14.1% |
| 2021 | $2,066 +3.6% | $165,300 +3.6% |
| 2020 | $1,994 +2.3% | $159,500 +2.3% |
| 2019 | $1,949 +6.5% | $155,900 +6.5% |
| 2018 | $1,830 +8.7% | $146,400 |
| 2017 | $1,684 | $146,400 +1% |
| 2016 | $1,684 +1% | $145,000 |
| 2015 | $1,668 | $145,000 |
| 2014 | $1,668 | $145,000 |
| 2013 | -- | $145,000 |
| 2012 | -- | $145,000 |
| 2011 | -- | $145,000 -1.1% |
| 2010 | -- | $146,600 |
| 2009 | -- | $146,600 |
| 2008 | -- | $146,600 +1.4% |
| 2007 | -- | $144,600 +23.1% |
| 2006 | -- | $117,500 +31% |
| 2005 | -- | $89,700 +34.1% |
| 2004 | -- | $66,900 +7.6% |
| 2003 | -- | $62,200 |
| 2002 | -- | $62,200 +4.5% |
| 2001 | -- | $59,500 +4% |
| 2000 | -- | $57,210 |
Find assessor info on the county website
Monthly payment
Est. payment
Payment breakdown
Explore the cost of this home by adjusting the details. Changes won't be saved.Climate risks
Neighborhood: Highland Park
Nearby schools
Schools provided by the listing agent
- Elementary: Larchmont Elementary
- Middle: Blair Middle
- High: Maury
Source: REIN Inc.. This data may not be complete. We recommend contacting the local school district to confirm school assignments for this home.

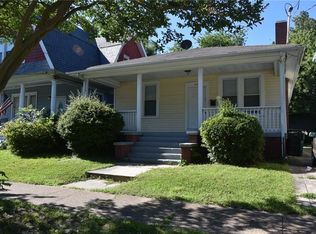
Similar homes
- $329,9005 bd2 ba1.5k sqft1417 Melrose Pkwy, Norfolk, VA 23508For Sale
 MLS ID #10650773, Thor Manousos. REIN Inc.
 - $375,0003 bd2 ba1.4k sqft4306 Newport Ave, Norfolk, VA 23508For Sale
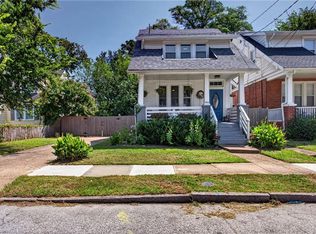 MLS ID #10649687, Janis Campbell. REIN Inc.
 - $314,9003 bd2 ba1.3k sqft2721 Keller Ave, Norfolk, VA 23509For Sale
 MLS ID #10650925, Ryan Fleming. REIN Inc.
 - $365,0003 bd2 ba1.4k sqft1328 Melrose Pkwy, Norfolk, VA 23508For Sale
 MLS ID #10642287, Benjamin Canty. REIN Inc.
